
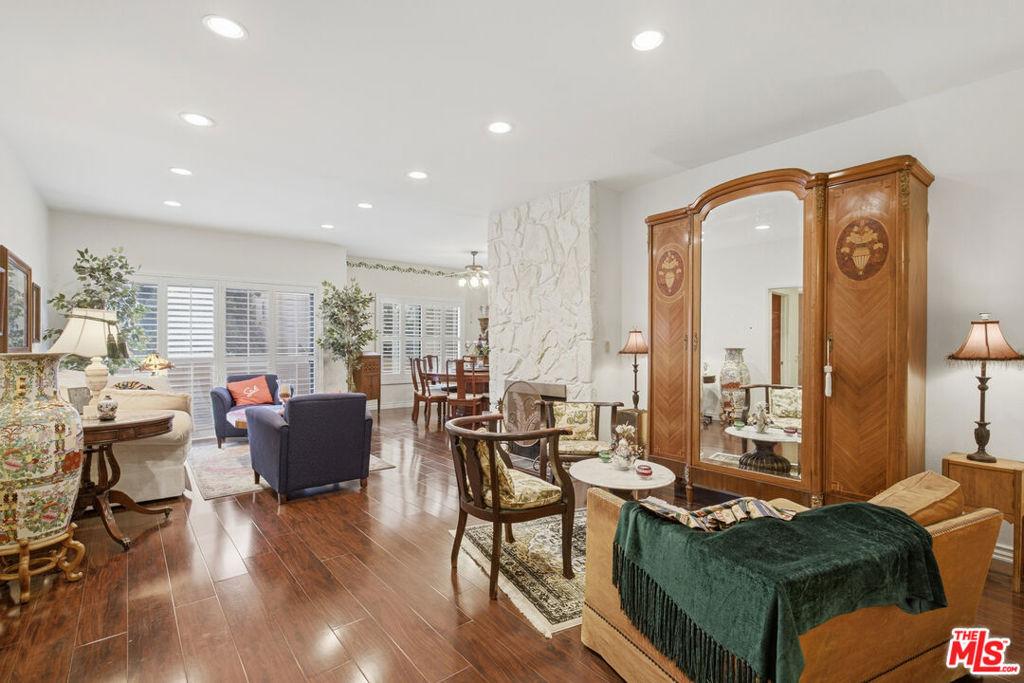
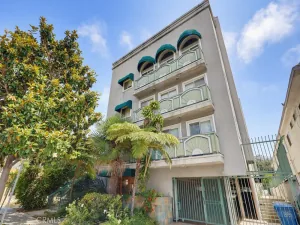
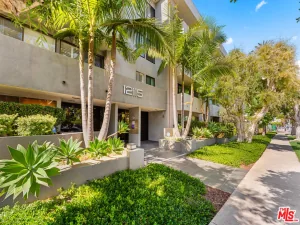
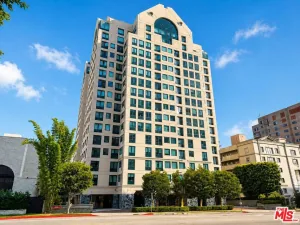
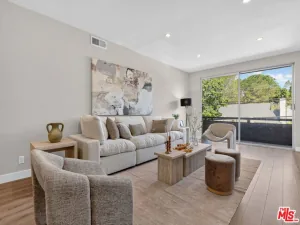
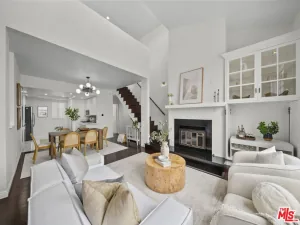
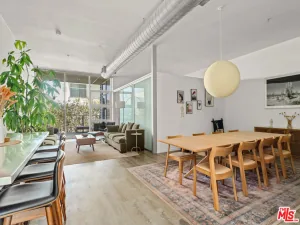
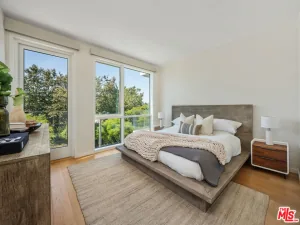
Generous space and beautiful natural light set the tone for this inviting residence. With ceilings over 9ft high and spacious rooms, this beautifully maintained condo offers an inviting sense of openness and the expansive feel of a single-family home. Hardwood floors, plantation shutters, and recessed lighting bring warmth and polish to the light-filled interiors, all in a neighborhood with everyday conveniences close at hand. A remarkably large living room offers the flexibility to arrange separate conversation and lounging areas, with a fireplace and wet bar adding to its appeal. Sliding glass doors lead to a balcony facing a quiet, tree-lined street. The separate formal dining room comfortably accommodates a substantial table, while the spacious galley kitchen provides plentiful cabinetry and counter space for cooking and hosting. The primary suite includes a custom-fitted walk-in closet and a private bathroom with a soaking tub and separate shower. Custom built-ins distinguish the second bedroom, which can easily serve as a guest room, office, or nursery. Abundant storage throughout is supplemented by three dedicated storage units, and two tandem parking spaces are located in a garage with gated access.Building amenities include a pool, spa, community room, saunas and gym with new equipment. The location is complemented by an easy accessibility and walkability to the Metro, restaurants, grocery stores, and neighborhood cafes while being only a bus ride from UCLA. With the roominess of a single-family home and so much close at hand, this residence offers an appealing balance of space, comfort, and accessibility.Furniture is available for purchase.
Property Details
Price:
$835,000
MLS #:
26101856
Status:
Active
Beds:
2
Baths:
2
Type:
Condo
Subtype:
Condominium
Neighborhood:
c05westwoodcenturycity
Listed Date:
Oct 13, 2026
Finished Sq Ft:
1,470
Total Sq Ft:
1,470
Lot Size:
27,024 sqft / 0.62 acres (approx)
Year Built:
1974
See this Listing
Schools
Interior
Appliances
DW, GD, RF, GS, DO
Bathrooms
2 Full Bathrooms
Cooling
CA
Flooring
WOOD
Heating
CF
Interior Features
CF
Laundry Features
ICL, DINC, WINC
Levels
A
Exterior
Accessibility Features
NO
Architectural Style
TRD
Attached Garage YN
1
Common Walls
_1CW
Garage Spaces
2
Security Features
AG, CRD
Spa Features
AS
View
NO
Window Features
PLS, SHT
Financial
HOA Fee
$757
HOA Fee Frequency
MO
Map
Community
- Address1944 Glendon AV #110 Los Angeles CA
- CityLos Angeles
- CountyLos Angeles
- Zip Code90025
Subdivisions in Los Angeles
Market Summary
Current real estate data for Condo in Los Angeles as of Oct 15, 2026
1,753
Condo Listed
89
Avg DOM
696
Avg $ / SqFt
$976,831
Avg List Price
Property Summary
- 1944 Glendon AV #110 Los Angeles CA is a Condo for sale in Los Angeles, CA, 90025. It is listed for $835,000 and features 2 beds, 2 baths, and has approximately 1,470 square feet of living space, and was originally constructed in 1974. The current price per square foot is $568. The average price per square foot for Condo listings in Los Angeles is $696. The average listing price for Condo in Los Angeles is $976,831.
Similar Listings Nearby
 Courtesy of Californian Estates. Disclaimer: All data relating to real estate for sale on this page comes from the Broker Reciprocity (BR) of the California Regional Multiple Listing Service. Detailed information about real estate listings held by brokerage firms other than include the name of the listing broker. Neither the listing company nor shall be responsible for any typographical errors, misinformation, misprints and shall be held totally harmless. The Broker providing this data believes it to be correct, but advises interested parties to confirm any item before relying on it in a purchase decision. Copyright 2026. California Regional Multiple Listing Service. All rights reserved.
1944 Glendon AV #110
Los Angeles, CA