There are multiple listings for this address:
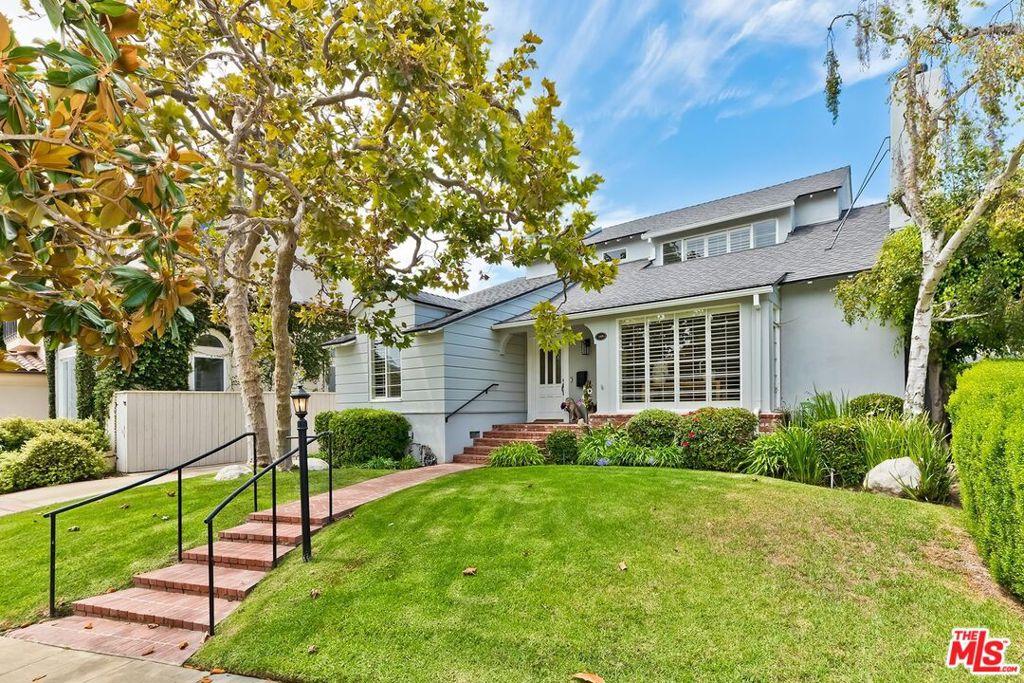
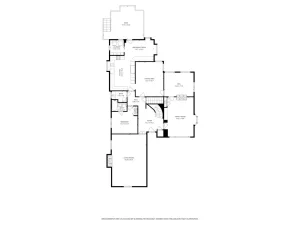
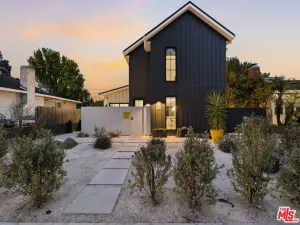
An incredible opportunity to create your dream home in one of Brentwood’s most sought-after neighborhoods. Offered for the first time in over 50 years, this charming residence features 3 bedrooms, 3 bathrooms and approximately 2,289 sq. ft. on a 7,356 sq. ft. lot. Enter through a one-of-a-kind custom beveled-glass front door into the inviting formal living room with cozy fireplace, followed by a generous formal dining room and custom kitchen with island, abundant storage and counter space, and a sun-filled breakfast nook overlooking the backyard. Enjoy hummingbirds over breakfast or morning coffee on the private patio oasis surrounded by lush green grass. A bonus room off the kitchen is perfect as a den or office, with French doors opening directly to the backyard patio for effortless indoor-outdoor living. Two spacious bedrooms are downstairs, one with an ensuite bath, plus a full hall bath. Upstairs, the expansive primary suite feels like a private retreat with its own balcony, large walk-in closet, dual-vanity bath and an additional bonus room ideal for a nursery, office or gym. The property also features a 2-car garage with a large workshop in the back, perfect for projects, hobbies or extra storage. Filled with character and great bones, this home has been the backdrop for more than five decades of family, celebrations and cherished memories. Now it’s ready for its next chapter and a new owner to make it their own. Ideally located near Brentwood Country Club and just steps from the incredible restaurants, cafes and shops along San Vicente Boulevard, with the Sunday Farmers Market right down the street, plus nearby parks and Brentwood’s A-list schools. A rare opportunity to make a truly special Brentwood home your own. LISTING IS STILL VALID – DO NOT CONTACT OWNERS.
Property Details
Price:
$3,795,000
MLS #:
26871707
Status:
Active Under Contract
Beds:
3
Baths:
3
Type:
Single Family
Subtype:
Single Family Residence
Neighborhood:
c06brentwood
Listed Date:
Sep 22, 2026
Finished Sq Ft:
2,289
Total Sq Ft:
2,289
Lot Size:
7,358 sqft / 0.17 acres (approx)
Year Built:
1942
See this Listing
Schools
Interior
Appliances
DW, MW, RF, GS, BI, OV
Bathrooms
2 Full Bathrooms, 1 Three Quarter Bathroom
Flooring
WOOD, CARP
Heating
CF, COM, FIR
Interior Features
CF
Laundry Features
IK, IN, ICL, DINC, WINC
Levels
U
Exterior
Architectural Style
TRD
Common Walls
NCW
Direction Faces
E
Fencing
WD, PRV
Garage Spaces
2
Parking Spots
6
Parking Total
6
Patio And Porch Features
BRK, OPN, POF
Roof
CMP
Spa Features
NO
Financial
Map
Community
- Address169 S Gretna Green WY Los Angeles CA
- CityLos Angeles
- CountyLos Angeles
- Zip Code90049
Subdivisions in Los Angeles
Market Summary
Current real estate data for Single Family in Los Angeles as of Oct 03, 2026
9,467
Single Family Listed
85
Avg DOM
437
Avg $ / SqFt
$1,566,596
Avg List Price
Property Summary
- 169 S Gretna Green WY Los Angeles CA is a Single Family for sale in Los Angeles, CA, 90049. It is listed for $3,795,000 and features 3 beds, 3 baths, and has approximately 2,289 square feet of living space, and was originally constructed in 1942. The current price per square foot is $1,658. The average price per square foot for Single Family listings in Los Angeles is $437. The average listing price for Single Family in Los Angeles is $1,566,596.
Similar Listings Nearby


 Courtesy of Sotheby’s International Realty. Disclaimer: All data relating to real estate for sale on this page comes from the Broker Reciprocity (BR) of the California Regional Multiple Listing Service. Detailed information about real estate listings held by brokerage firms other than include the name of the listing broker. Neither the listing company nor shall be responsible for any typographical errors, misinformation, misprints and shall be held totally harmless. The Broker providing this data believes it to be correct, but advises interested parties to confirm any item before relying on it in a purchase decision. Copyright 2026. California Regional Multiple Listing Service. All rights reserved.
169 S Gretna Green WY
Los Angeles, CA
An incredible opportunity to create your dream home in one of Brentwood’s most sought-after neighborhoods. Offered for the first time in over 50 years, this charming residence features 3 bedrooms, 3 bathrooms and approximately 2,289 sq. ft. on a 7,356 sq. ft. lot. Enter through a one-of-a-kind custom beveled-glass front door into the inviting formal living room with cozy fireplace, followed by a generous formal dining room and custom kitchen with island, abundant storage and counter space, and a sun-filled breakfast nook overlooking the backyard. Enjoy hummingbirds over breakfast or morning coffee on the private patio oasis surrounded by lush green grass. A bonus room off the kitchen is perfect as a den or office, with French doors opening directly to the backyard patio for effortless indoor-outdoor living. Two spacious bedrooms are downstairs, one with an ensuite bath, plus a full hall bath. Upstairs, the expansive primary suite feels like a private retreat with its own balcony, large walk-in closet, dual-vanity bath and an additional bonus room ideal for a nursery, office or gym. The property also features a 2-car garage with a large workshop in the back, perfect for projects, hobbies or extra storage. Filled with character and great bones, this home has been the backdrop for more than five decades of family, celebrations and cherished memories. Now it’s ready for its next chapter and a new owner to make it their own. Ideally located near Brentwood Country Club and just steps from the incredible restaurants, cafes and shops along San Vicente Boulevard, with the Sunday Farmers Market right down the street, plus nearby parks and Brentwood’s A-list schools. A rare opportunity to make a truly special Brentwood home your own. LISTING IS STILL VALID – DO NOT CONTACT OWNERS.
Property Details
Price:
$3,695,000
MLS #:
26991081
Status:
Active
Beds:
3
Baths:
3
Type:
Single Family
Subtype:
Single Family Residence
Neighborhood:
c06brentwood
Listed Date:
Sep 22, 2026
Finished Sq Ft:
2,289
Total Sq Ft:
2,289
Lot Size:
7,358 sqft / 0.17 acres (approx)
Year Built:
1942
See this Listing
Schools
Interior
Appliances
DW, MW, RF, GS, BI, OV
Bathrooms
2 Full Bathrooms, 1 Three Quarter Bathroom
Flooring
WOOD, CARP
Heating
CF, COM, FIR
Interior Features
CF
Laundry Features
IK, IN, ICL, DINC, WINC
Levels
U
Exterior
Architectural Style
TRD
Common Walls
NCW
Direction Faces
E
Fencing
WD, PRV
Garage Spaces
2
Parking Spots
6
Parking Total
6
Patio And Porch Features
BRK, OPN, POF
Roof
CMP
Spa Features
NO
Financial
Map
Community
- Address169 S Gretna Green WY Los Angeles CA
- CityLos Angeles
- CountyLos Angeles
- Zip Code90049
Subdivisions in Los Angeles
Market Summary
Current real estate data for Single Family in Los Angeles as of Oct 03, 2026
9,467
Single Family Listed
85
Avg DOM
437
Avg $ / SqFt
$1,566,596
Avg List Price
Property Summary
- 169 S Gretna Green WY Los Angeles CA is a Single Family for sale in Los Angeles, CA, 90049. It is listed for $3,695,000 and features 3 beds, 3 baths, and has approximately 2,289 square feet of living space, and was originally constructed in 1942. The current price per square foot is $1,614. The average price per square foot for Single Family listings in Los Angeles is $437. The average listing price for Single Family in Los Angeles is $1,566,596.