
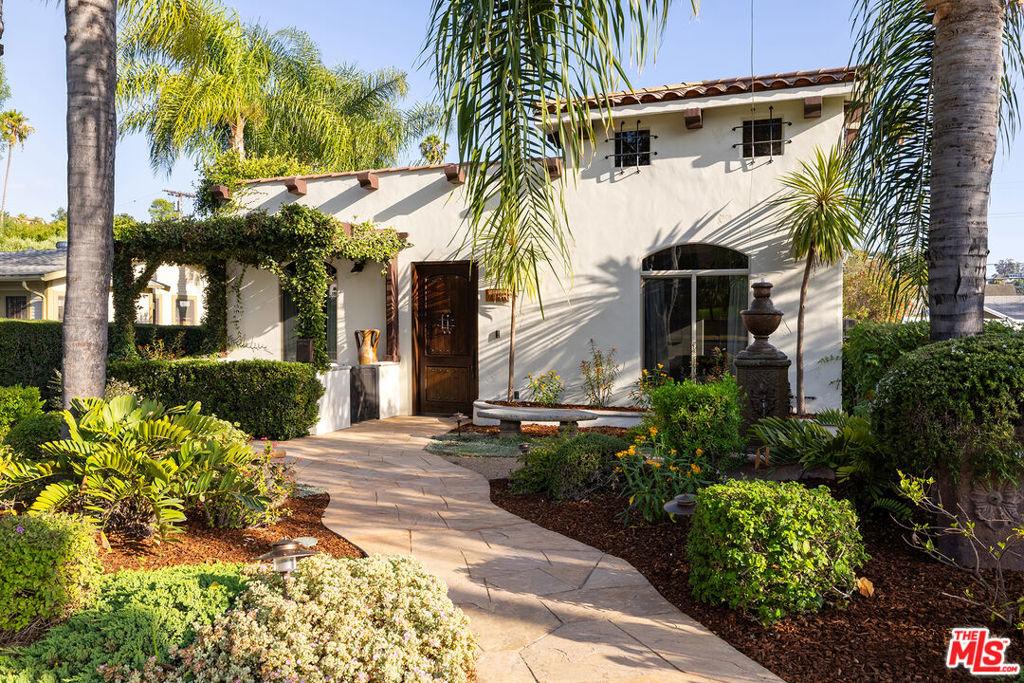
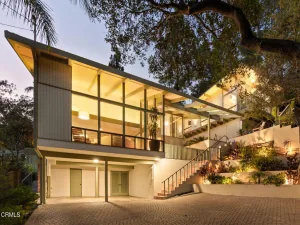
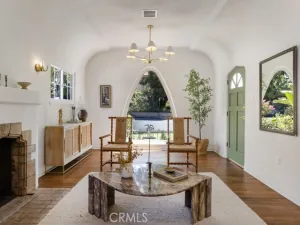
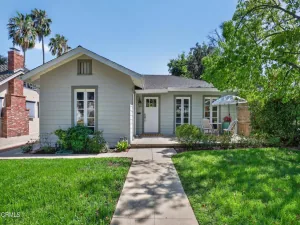
Volume, light, and thoughtful design define this beautifully reimagined Spanish Modern. An open and airy floor plan, soaring ceilings, and wide plank white oak engineered floors create an immediate sense of light, scale, and calm, setting the tone for a home that is both sophisticated and effortlessly comfortable. The expansive living room offers abundant natural light and views of the manicured front garden and tranquil fountain, with a gas fireplace adding to the room’s comfort. The functional floor plan places two secondary bedrooms at the front of the home, each featuring high ceilings and custom built closets. They share a beautifully finished full bath with hand applied microcement walls, classic Star & Cross tile, and marble countertops. At the heart of the home, the well appointed kitchen features Taj Mahal quartzite countertops, custom wood cabinetry, stainless steel appliances, and an oversized peninsula that becomes a gathering place for everything from morning coffee to casual meals with family and friends. Just beyond, a spacious laundry and storage room adds everyday convenience. Privately tucked away at the rear of the home, the generous primary suite serves as a true retreat. French doors open to the lush backyard, while a large walk in closet provides generous storage. The spa inspired primary bath features hand applied microcement walls, a steam shower, soaking tub, marble countertops, and a separate water closet for added privacy. Just beyond, a charming Saltillo tiled patio rich in character creates an inviting outdoor room for year round enjoyment. A built in bench, handcrafted mosaic tile mural, and misting fan create a welcoming space that naturally extends the home’s living area. Beyond, the sparkling pool, grassy yard, and mature landscaping come together to create an exceptionally private backyard. A BBQ station complete with a sink and refrigerator makes outdoor entertaining effortless. Additional highlights include a fully paid off solar system. Located just one block from highly regarded Dahlia Heights Elementary, the home also enjoys easy access to everything that makes Eagle Rock one of Los Angeles’ most beloved neighborhoods. Trader Joe’s, Little Beast, Milkfarm, Blair’s, Ikigai, neighborhood cafs, and local favorites are all just minutes away, placing the very best of Eagle Rock right outside your front door.
Property Details
Price:
$1,595,000
MLS #:
26856029
Status:
Pending
Beds:
3
Baths:
2
Type:
Single Family
Subtype:
Single Family Residence
Neighborhood:
618eaglerock
Listed Date:
Jul 7, 2026
Finished Sq Ft:
1,759
Total Sq Ft:
1,759
Lot Size:
7,002 sqft / 0.16 acres (approx)
Year Built:
1923
See this Listing
Schools
Interior
Appliances
DW, GD, RF, BBQ, VEF
Bathrooms
2 Full Bathrooms
Cooling
CA
Flooring
TILE
Heating
CF
Interior Features
CF
Laundry Features
IR, STK, DINC, WINC
Levels
A
Exterior
Architectural Style
SPN
Common Walls
NCW
Garage Spaces
1
Parking Spots
4
Parking Total
4
Spa Features
IG
View
NO
Financial
Map
Community
- Address1566 Chickasaw AV Los Angeles CA
- CityLos Angeles
- CountyLos Angeles
- Zip Code90041
Subdivisions in Los Angeles
Market Summary
Current real estate data for Single Family in Los Angeles as of Aug 16, 2026
7,858
Single Family Listed
84
Avg DOM
422
Avg $ / SqFt
$1,569,434
Avg List Price
Property Summary
- 1566 Chickasaw AV Los Angeles CA is a Single Family for sale in Los Angeles, CA, 90041. It is listed for $1,595,000 and features 3 beds, 2 baths, and has approximately 1,759 square feet of living space, and was originally constructed in 1923. The current price per square foot is $907. The average price per square foot for Single Family listings in Los Angeles is $422. The average listing price for Single Family in Los Angeles is $1,569,434.
Similar Listings Nearby
 Courtesy of Compass. Disclaimer: All data relating to real estate for sale on this page comes from the Broker Reciprocity (BR) of the California Regional Multiple Listing Service. Detailed information about real estate listings held by brokerage firms other than include the name of the listing broker. Neither the listing company nor shall be responsible for any typographical errors, misinformation, misprints and shall be held totally harmless. The Broker providing this data believes it to be correct, but advises interested parties to confirm any item before relying on it in a purchase decision. Copyright 2026. California Regional Multiple Listing Service. All rights reserved.
1566 Chickasaw AV
Los Angeles, CA