
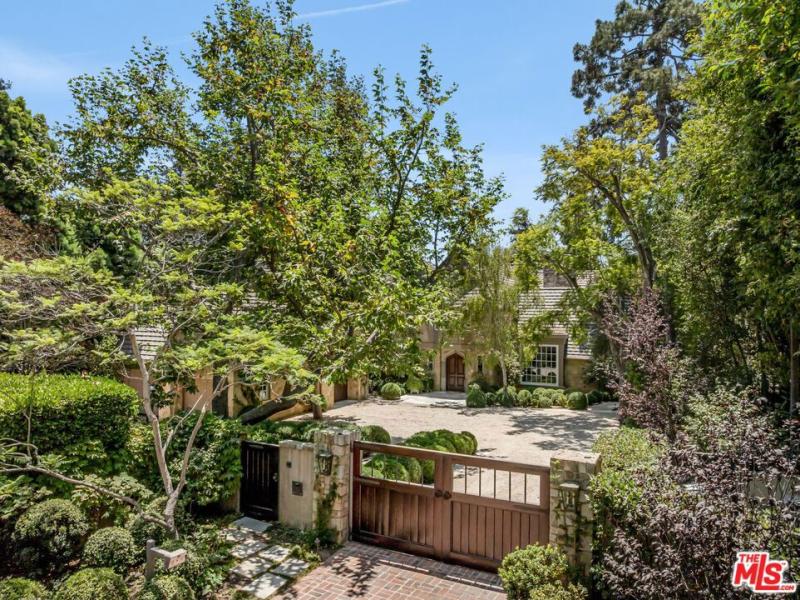
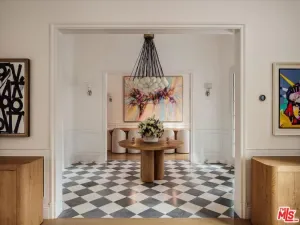
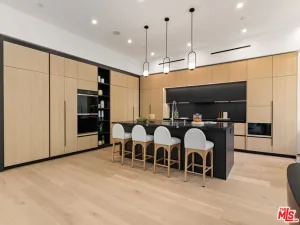
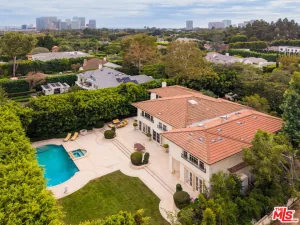
Extensively remodeled and expanded magical 1920’s English estate on an over 28,000 square foot lot with gorgeous grounds designed by Laurie Lewis (landscape designer of the San Ysidro Ranch in Montecito), on a quiet street south of Sunset in Brentwood Park. Gated and completely private, this warm and inviting home affords a true country lifestyle, yet is within close proximity to San Vicente shops, the Sunday Farmer’s market and the Brentwood Country Mart. Surrounded by mature trees, the large welcoming motor court leads to refined and richly detailed spaces filled with character and charm and flow seamlessly to the garden. Double height entry opens to formal living room with soaring beamed ceiling and fireplace, beautifully detailed formal dining room and paneled library/office. The fabulous family/game room with stone fireplace, beamed ceiling and extensive built-ins and sun-filled cook’s kitchen open to trellis-covered patio with outdoor fireplace, outdoor dining area, expansive yard, pool/spa, breathtaking gardens, sport court, and poolside guest house with bath. Four bedrooms upstairs as well as a guest bedroom/gym down, including an exceptional primary suite with fireplace, private balcony that overlooks the garden, separate office, beautiful bath and two large closets. Additional features include a temperature-controlled wine room, three car garage, and whole house backup generator. Available furnished beginning September 1 for up to one year. Rare opportunity to lease a very special, beautifully maintained home in the Westside’s most desirable neighborhood.
Property Details
Price:
$50,000
MLS #:
26864757
Status:
Active
Beds:
5
Baths:
7
Type:
Single Family
Subtype:
Single Family Residence
Neighborhood:
c06brentwood
Listed Date:
Jul 28, 2026
Finished Sq Ft:
7,181
Total Sq Ft:
7,181
Lot Size:
28,163 sqft / 0.65 acres (approx)
Year Built:
1924
See this Listing
Schools
Interior
Appliances
DW, GD, MW, RF, BBQ
Bathrooms
1 Full Bathroom, 5 Three Quarter Bathrooms, 1 Half Bathroom
Cooling
CA
Flooring
TILE, STON, WOOD
Heating
CF
Laundry Features
IR, IN, DINC, WINC
Levels
U
Exterior
Attached Garage YN
1
Common Walls
NCW
Parking Spots
3
Parking Total
3
Spa Features
HT, PVT
View
NO
Financial
Map
Community
- Address12824 Evanston ST Los Angeles CA
- CityLos Angeles
- CountyLos Angeles
- Zip Code90049
Subdivisions in Los Angeles
Market Summary
Current real estate data for Single Family in Los Angeles as of Oct 01, 2026
9,338
Single Family Listed
84
Avg DOM
437
Avg $ / SqFt
$1,575,806
Avg List Price
Property Summary
- 12824 Evanston ST Los Angeles CA is a Single Family for sale in Los Angeles, CA, 90049. It is listed for $50,000 and features 5 beds, 7 baths, and has approximately 7,181 square feet of living space, and was originally constructed in 1924. The current price per square foot is $7. The average price per square foot for Single Family listings in Los Angeles is $437. The average listing price for Single Family in Los Angeles is $1,575,806.
Similar Listings Nearby
 Courtesy of Berkshire Hathaway HomeServices California Properties. Disclaimer: All data relating to real estate for sale on this page comes from the Broker Reciprocity (BR) of the California Regional Multiple Listing Service. Detailed information about real estate listings held by brokerage firms other than include the name of the listing broker. Neither the listing company nor shall be responsible for any typographical errors, misinformation, misprints and shall be held totally harmless. The Broker providing this data believes it to be correct, but advises interested parties to confirm any item before relying on it in a purchase decision. Copyright 2026. California Regional Multiple Listing Service. All rights reserved.
12824 Evanston ST
Los Angeles, CA