
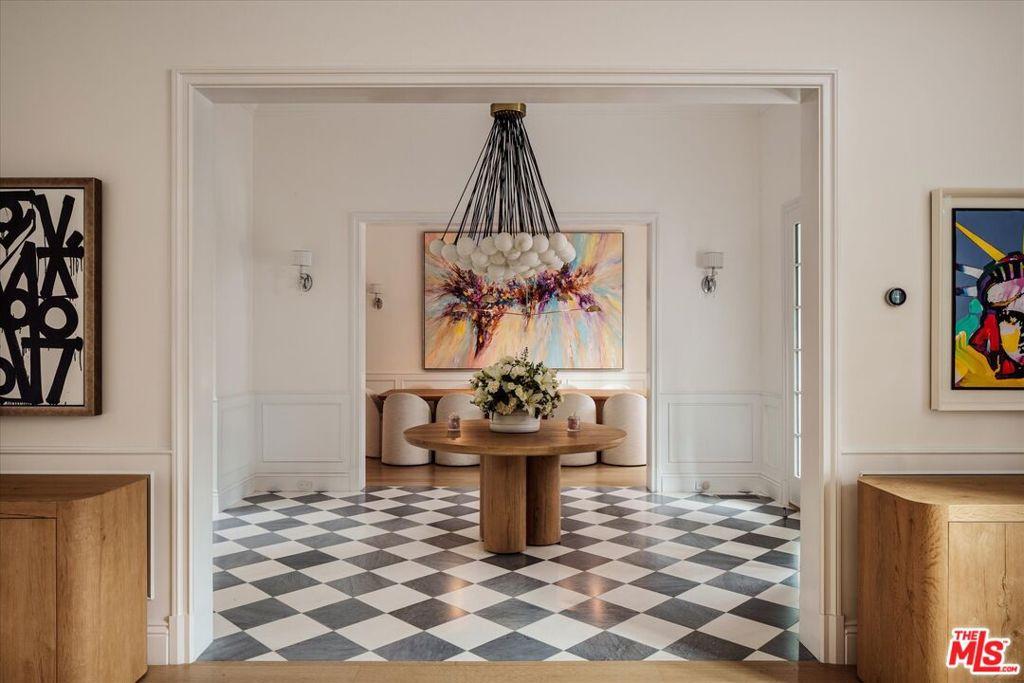
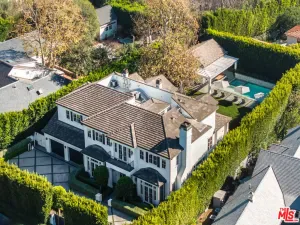
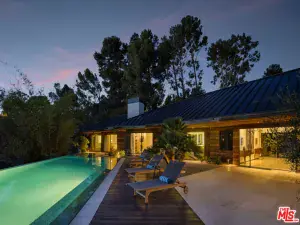
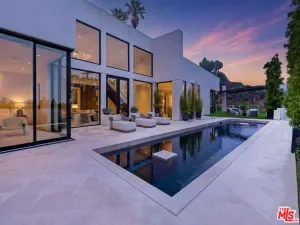
Nestled behind private gates, this traditional estate showcases timeless elegance and modern comfort. A spacious motor court with room for 12+ cars sets the tone for luxury upon arrival along with a 3-car garage and direct access to the property. Inside, the foyer features stunning Honed gray and white marble floors and leads to the formal dining room and a grand living room adorned with a fireplace, and built-ins. Expansive floor-to-ceiling French doors flood the home with natural light, creating a bright and inviting atmosphere throughout and allowing for a view of greenery out to the back garden. The chef’s kitchen is a culinary dream, equipped with top-of-the-line Miele appliances, dual SubZero drawer fridge and pro-glass front fridge, dual sinks, a 6-burner stove with griddle, two dishwashers, a microwave steam oven, wine refrigerator, a walk-in pantry, and a center island with a breakfast bar. The kitchen also features beautiful French doors that lead out to the patio which create the perfect space for outdoor dining. Adjacent, the family room offers a cozy fireplace, ample lounging space, and a bar for entertaining, all highlighted by an oversized bay window that seamlessly blends classic charm with contemporary design. The main level also includes a refined office/library with a wet bar and a comfortable guest suite. Upstairs, the primary suite impresses with a high ceiling and Juliet balcony overlooking the garden. The primary bath features dual sinks, a large walk-in shower with dual shower heads, two walk-in closets, a vanity area, and a separate soaking tub with peek-a-boo views of the Getty Museum. Upstairs you’ll also find four additional en-suite guest bedrooms each with their own special view of the property. Outside, the estate boasts an infinity pool, with an outdoor kitchen and grill perfect for entertaining. Additionally, there’s a lush grassy area, room for a vegetable garden, chicken coop, and an additional outdoor dining area that creates an idyllic space for summer dinners and outdoor family play.
Property Details
Price:
$59,000
MLS #:
26762023
Status:
Active
Beds:
6
Baths:
8
Type:
Single Family
Subtype:
Single Family Residence
Neighborhood:
c06brentwood
Listed Date:
Apr 20, 2026
Finished Sq Ft:
7,000
Total Sq Ft:
7,000
Lot Size:
23,944 sqft / 0.55 acres (approx)
See this Listing
Schools
Interior
Appliances
DW, GD, MW, RF, GS, OV
Bathrooms
7 Full Bathrooms, 1 Half Bathroom
Cooling
CA
Flooring
TILE, WOOD
Heating
CF
Interior Features
FU, BAR
Laundry Features
IN, DINC, WINC
Levels
U
Exterior
Architectural Style
TRD
Common Walls
NCW
Parking Spots
15
Parking Total
15
Security Features
AG, GC
Spa Features
IG, PVT
View
TW
Financial
Map
Community
- Address11579 W Sunset BL Los Angeles CA
- CityLos Angeles
- CountyLos Angeles
- Zip Code90049
Subdivisions in Los Angeles
Market Summary
Current real estate data for Single Family in Los Angeles as of Oct 01, 2026
9,338
Single Family Listed
84
Avg DOM
437
Avg $ / SqFt
$1,575,806
Avg List Price
Property Summary
- 11579 W Sunset BL Los Angeles CA is a Single Family for sale in Los Angeles, CA, 90049. It is listed for $59,000 and features 6 beds, 8 baths, and has approximately 7,000 square feet of living space.The current price per square foot is $8. The average price per square foot for Single Family listings in Los Angeles is $437. The average listing price for Single Family in Los Angeles is $1,575,806.
Similar Listings Nearby
 Courtesy of The Agency. Disclaimer: All data relating to real estate for sale on this page comes from the Broker Reciprocity (BR) of the California Regional Multiple Listing Service. Detailed information about real estate listings held by brokerage firms other than include the name of the listing broker. Neither the listing company nor shall be responsible for any typographical errors, misinformation, misprints and shall be held totally harmless. The Broker providing this data believes it to be correct, but advises interested parties to confirm any item before relying on it in a purchase decision. Copyright 2026. California Regional Multiple Listing Service. All rights reserved.
11579 W Sunset BL
Los Angeles, CA