
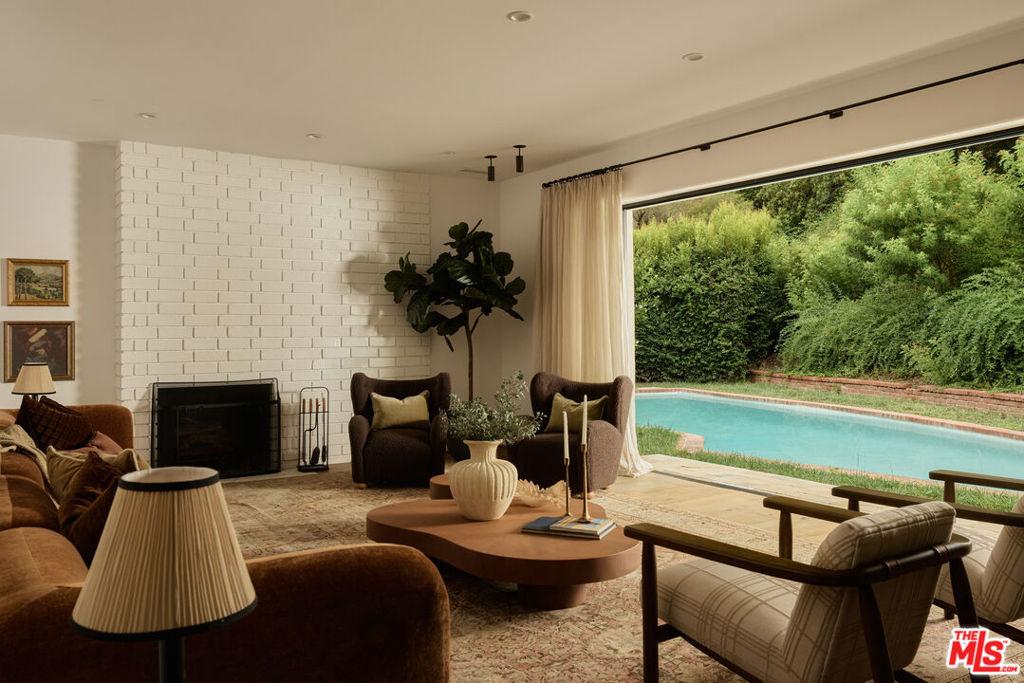
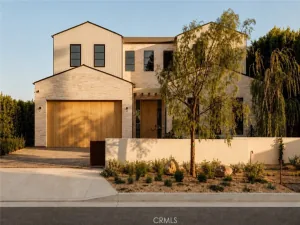
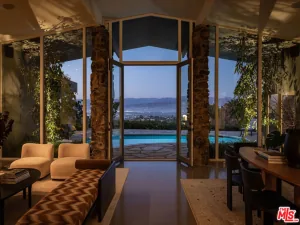
A rare single-story offering in Bel Air, this beautifully reimagined California bungalow is tucked away on a quiet cul-de-sac, surrounded by mature trees, lush landscaping, and the natural beauty of the surrounding hillside. Completely redesigned by top designer Platner Studio, the residence blends the warmth and character of classic California living with a refined, contemporary sensibility. Thoughtfully designed interiors showcase warm natural woods, richly textured stone, custom millwork, and an understated material palette that feels both elevated and inviting. Vaulted ceilings and abundant natural light enhance the home’s effortless flow, while updated doors and windows create a seamless connection to the private backyard, where a swimming pool is framed by mature landscaping and lush greenery. At the heart of the home, the chef’s kitchen is anchored by a custom Lacanche double range, beautifully complemented by custom wood cabinetry, stone surfaces, and sculptural lighting. Two wood-burning fireplaces add warmth and character, creating inviting spaces for both everyday living and entertaining. The residence offers three en suite bedrooms, including a tranquil primary suite that opens directly to the pool and gardens. Its spa-inspired bath is finished in dramatic natural stone and timeless brass fixtures, creating a luxurious retreat. Layers of organic textures and carefully curated finishes continue throughout, resulting in interiors that feel intimate, collected, and effortlessly sophisticated. Private, peaceful, and thoughtfully designed, the residence embodies the very best of California living- a refined single-level retreat where elevated design, exceptional craftsmanship, and seamless indoor-outdoor living come together in the heart of Bel Air.
Property Details
Price:
$3,795,000
MLS #:
26988109
Status:
Active
Beds:
3
Baths:
4
Type:
Single Family
Subtype:
Single Family Residence
Neighborhood:
c04belairholmbyhills
Listed Date:
Sep 14, 2026
Finished Sq Ft:
2,774
Total Sq Ft:
2,774
Lot Size:
41,233 sqft / 0.95 acres (approx)
Year Built:
1970
See this Listing
Schools
Interior
Bathrooms
3 Full Bathrooms, 1 Half Bathroom
Cooling
CA
Flooring
WOOD
Heating
CF
Levels
A
Exterior
Attached Garage YN
1
Common Walls
_1CW
Parking Spots
2
Parking Total
2
Spa Features
NO
View
NO
Financial
Map
Community
- Address1229 Chantilly RD Los Angeles CA
- CityLos Angeles
- CountyLos Angeles
- Zip Code90077
Subdivisions in Los Angeles
Market Summary
Current real estate data for Single Family in Los Angeles as of Sep 18, 2026
8,218
Single Family Listed
85
Avg DOM
432
Avg $ / SqFt
$1,562,531
Avg List Price
Property Summary
- 1229 Chantilly RD Los Angeles CA is a Single Family for sale in Los Angeles, CA, 90077. It is listed for $3,795,000 and features 3 beds, 4 baths, and has approximately 2,774 square feet of living space, and was originally constructed in 1970. The current price per square foot is $1,368. The average price per square foot for Single Family listings in Los Angeles is $432. The average listing price for Single Family in Los Angeles is $1,562,531.
Similar Listings Nearby

 Courtesy of Christie’s International Real Estate SoCal. Disclaimer: All data relating to real estate for sale on this page comes from the Broker Reciprocity (BR) of the California Regional Multiple Listing Service. Detailed information about real estate listings held by brokerage firms other than include the name of the listing broker. Neither the listing company nor shall be responsible for any typographical errors, misinformation, misprints and shall be held totally harmless. The Broker providing this data believes it to be correct, but advises interested parties to confirm any item before relying on it in a purchase decision. Copyright 2026. California Regional Multiple Listing Service. All rights reserved.
1229 Chantilly RD
Los Angeles, CA