
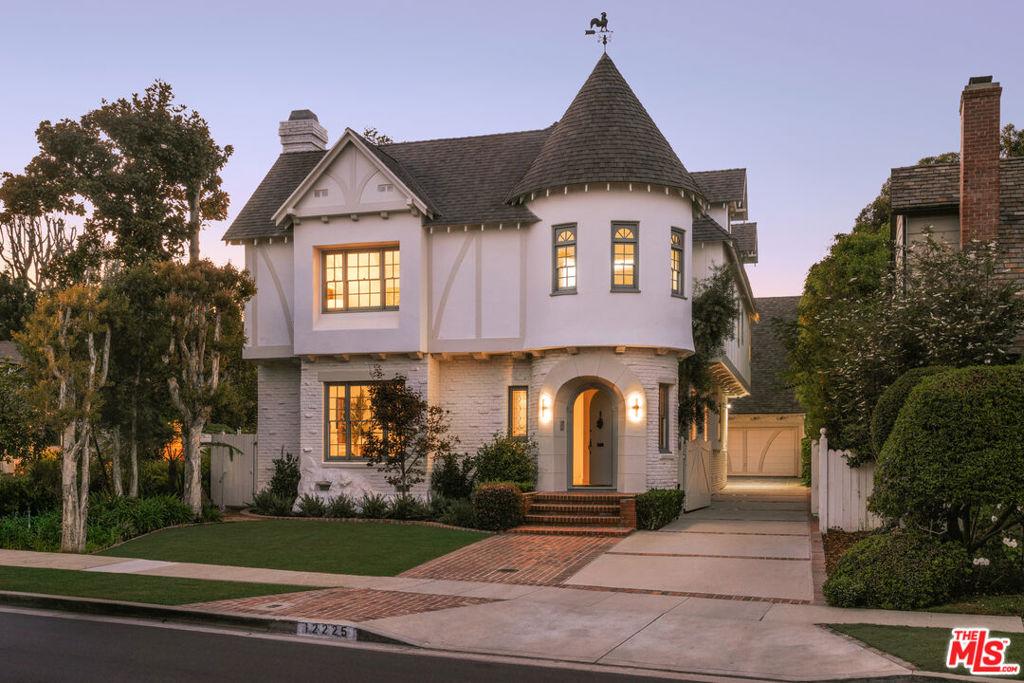
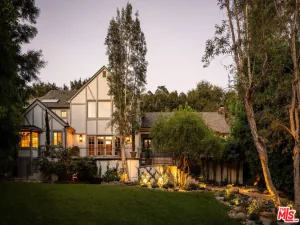
Nestled along a peaceful cul-de-sac in prime Brentwood, this beautifully updated 1940s Tudor merges classic architectural pedigree with relaxed California living. The residence is anchored by exquisite details: a signature turret, soaring wood-beamed and coffered ceilings, intricate fireplaces, and rich hardwood floors. Light-filled formal living and dining rooms transition effortlessly into a chef’s kitchen outfitted with premium Wolf and Viking appliances, stone countertops, and a breakfast nook. Toward the rear, an expansive, skylit family room with a wet bar opens directly to the backyard. Ensconced by tall privacy hedging, the grounds serve as a secluded sanctuary designed for year-round entertaining. A covered brick patio with an outdoor fireplace and built-in barbecue overlooks a newly installed turf lawn and a sparkling pool and spa with an automatic cover. Adding unparalleled versatility is a detached two-story guest house, offering a nearly 500-bottle wine cellar and tasting room on the lower level, and a bright, window-lined studio with a full bathroom above. The upper level comprises four spacious bedrooms, a dedicated laundry room, and access to a finished attic beautifully suited for a media or playroom. The primary bedroom sits beneath high, vaulted ceilings, incorporating a sitting area and walk-in closet before flowing into a circular en suite bathroom set directly inside the signature turret. A gated driveway and detached garage secure parking for up to six vehicles. The cul-de-sac location offers both privacy and prime Westside access, positioned just minutes from the Brentwood Country Mart, Farmers Market, Country Club, and the coast.
Property Details
Price:
$6,498,000
MLS #:
26906071
Status:
Active
Beds:
6
Baths:
5
Type:
Single Family
Subtype:
Single Family Residence
Neighborhood:
c06brentwood
Listed Date:
Sep 11, 2026
Finished Sq Ft:
4,787
Total Sq Ft:
4,787
Lot Size:
7,878 sqft / 0.18 acres (approx)
Year Built:
1941
See this Listing
Schools
Interior
Appliances
DW, GD, RF, GS, BI, DO, HOD
Bathrooms
5 Full Bathrooms
Cooling
CA
Flooring
TILE, WOOD
Heating
CF, FIR
Interior Features
WB, COFF, CRWN, RECL, BC, CC, HCEL
Laundry Features
IR, UL, DINC, WINC
Levels
C
Exterior
Architectural Style
TUD
Common Walls
NCW
Fencing
PRV
Garage Spaces
2
Other Structures
GH
Parking Spots
6
Parking Total
6
Patio And Porch Features
BRK, CO, OPN, TLE
Security Features
AG, CRD
Spa Features
IG
View
CI
Window Features
BW, SK
Financial
Map
Community
- Address12225 Falkirk LN Los Angeles CA
- CityLos Angeles
- CountyLos Angeles
- Zip Code90049
Subdivisions in Los Angeles
Market Summary
Current real estate data for Single Family in Los Angeles as of Oct 05, 2026
9,534
Single Family Listed
86
Avg DOM
436
Avg $ / SqFt
$1,562,684
Avg List Price
Property Summary
- 12225 Falkirk LN Los Angeles CA is a Single Family for sale in Los Angeles, CA, 90049. It is listed for $6,498,000 and features 6 beds, 5 baths, and has approximately 4,787 square feet of living space, and was originally constructed in 1941. The current price per square foot is $1,357. The average price per square foot for Single Family listings in Los Angeles is $436. The average listing price for Single Family in Los Angeles is $1,562,684.
Similar Listings Nearby
 Courtesy of Compass. Disclaimer: All data relating to real estate for sale on this page comes from the Broker Reciprocity (BR) of the California Regional Multiple Listing Service. Detailed information about real estate listings held by brokerage firms other than include the name of the listing broker. Neither the listing company nor shall be responsible for any typographical errors, misinformation, misprints and shall be held totally harmless. The Broker providing this data believes it to be correct, but advises interested parties to confirm any item before relying on it in a purchase decision. Copyright 2026. California Regional Multiple Listing Service. All rights reserved.
12225 Falkirk LN
Los Angeles, CA