
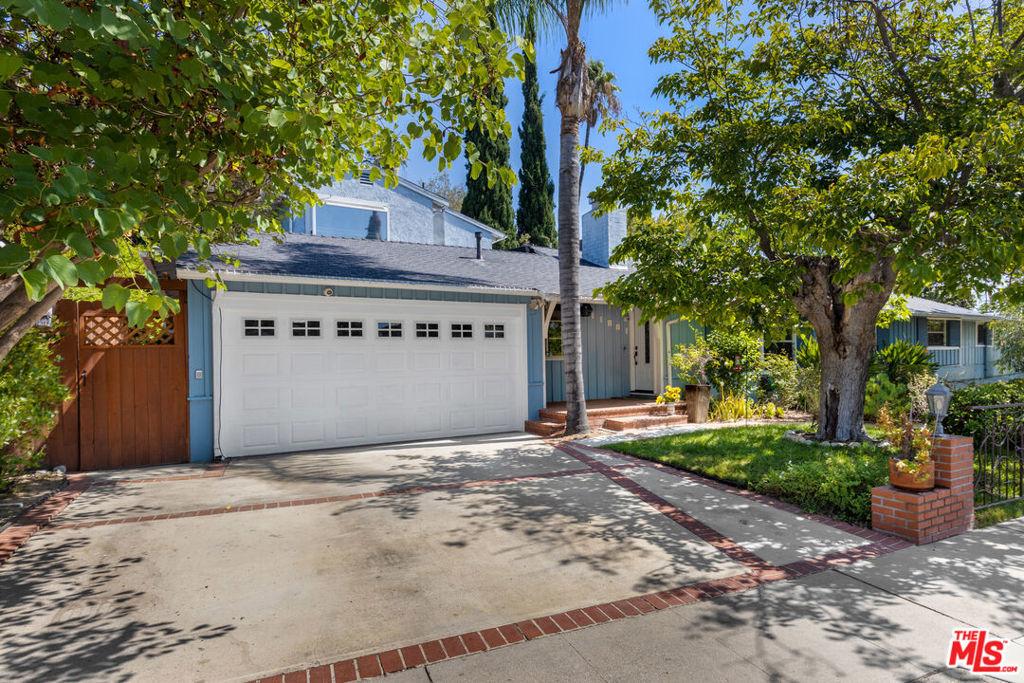
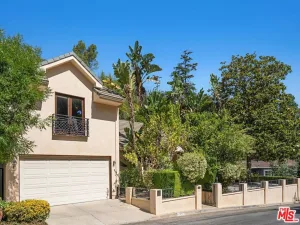
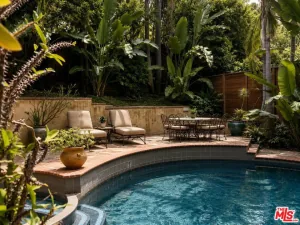
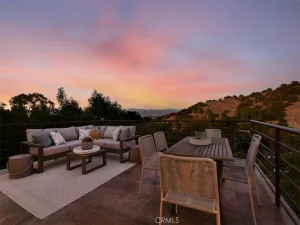
Welcome to a bright and inviting home nestled on an expansive 10,200 sq. ft. lot, offering generous indoor and outdoor living spaces designed for everyday comfort and entertaining. With over 2,500 sq. ft. of living space, this inviting home features a spacious and versatile floor plan with recessed lighting throughout. The living room welcomes you with a brick fireplace with wood mantle, built-in shelving, wood shutters, and crown molding. Adjacent is a cozy den/office that can also serve as a fifth bedroom, complete with its own fireplace, hardwood floors, quarter bath, and closet. The open dining area flows seamlessly into the living room and kitchen, creating a spacious and connected setting for gatherings and everyday meals. The bright, open kitchen boasts a center island, breakfast area, and stainless-steel appliances. Just a step down from the kitchen, the spacious family room features tile flooring and sliding glass doors leading directly to the patio and pool, creating an ideal flow for indoor-outdoor living. The main level offers four bedrooms, providing plenty of space for family, guests, or a home office. The generously sized rear bedroom offers direct access to a private patio, providing a peaceful retreat. Upstairs, the private primary suite occupies the entire second level, offering a peaceful and secluded retreat. The spacious suite features two large closets and a private balcony. The en-suite primary bathroom offers dual sinks, a tub, and a separate shower, along with a beautiful oversized window that fills the space with an abundance of natural light. The expansive backyard is made for entertaining and relaxing, featuring a pool, built-in BBQ, outdoor sitting area, and a beautiful mature tree providing welcome shade. With multiple outdoor areas, there is plenty of room for gatherings, dining, lounging, and enjoying the California lifestyle. Additional features include a two-car garage with built-in cabinets and storage racks, along with direct access to the kitchen and side yard. The home is equipped with a comprehensive security system featuring 14 strategically positioned security cameras throughout the property, providing enhanced peace of mind and added security. Additional amenities include central air and heat and copper plumbing. Walking distance to NOHO West entertainment, dining and shopping.
Property Details
Price:
$1,550,000
MLS #:
26989345
Status:
Active
Beds:
5
Baths:
3
Type:
Single Family
Subtype:
Single Family Residence
Neighborhood:
nhonorthhollywood
Listed Date:
Sep 16, 2026
Finished Sq Ft:
2,472
Total Sq Ft:
2,472
Lot Size:
10,200 sqft / 0.23 acres (approx)
Year Built:
1952
See this Listing
Schools
Interior
Appliances
DW, RF
Bathrooms
3 Full Bathrooms
Cooling
CA
Flooring
WOOD
Heating
CF
Laundry Features
IG, DINC, WINC
Levels
U
Exterior
Architectural Style
TRD
Common Walls
NCW
Spa Features
NO
View
NO
Financial
Map
Community
- Address11861 Tiara ST Los Angeles CA
- CityLos Angeles
- CountyLos Angeles
- Zip Code91607
Subdivisions in Los Angeles
Market Summary
Current real estate data for Single Family in Los Angeles as of Sep 24, 2026
8,633
Single Family Listed
86
Avg DOM
439
Avg $ / SqFt
$1,573,421
Avg List Price
Property Summary
- 11861 Tiara ST Los Angeles CA is a Single Family for sale in Los Angeles, CA, 91607. It is listed for $1,550,000 and features 5 beds, 3 baths, and has approximately 2,472 square feet of living space, and was originally constructed in 1952. The current price per square foot is $627. The average price per square foot for Single Family listings in Los Angeles is $439. The average listing price for Single Family in Los Angeles is $1,573,421.
Similar Listings Nearby
 Courtesy of MGB Realty Group. Disclaimer: All data relating to real estate for sale on this page comes from the Broker Reciprocity (BR) of the California Regional Multiple Listing Service. Detailed information about real estate listings held by brokerage firms other than include the name of the listing broker. Neither the listing company nor shall be responsible for any typographical errors, misinformation, misprints and shall be held totally harmless. The Broker providing this data believes it to be correct, but advises interested parties to confirm any item before relying on it in a purchase decision. Copyright 2026. California Regional Multiple Listing Service. All rights reserved.
11861 Tiara ST
Los Angeles, CA