
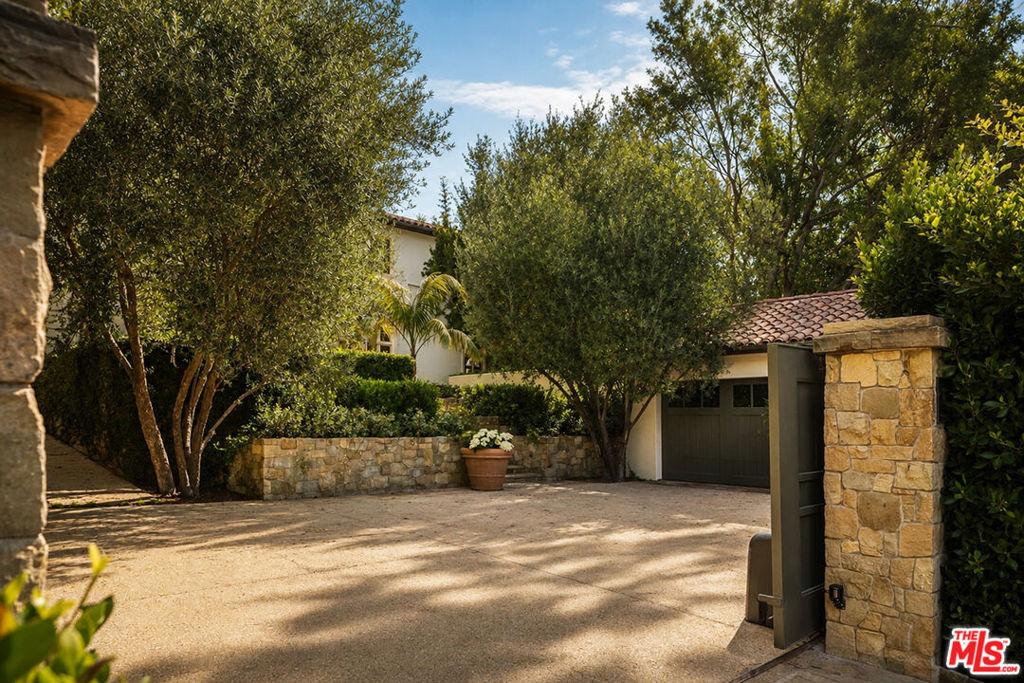
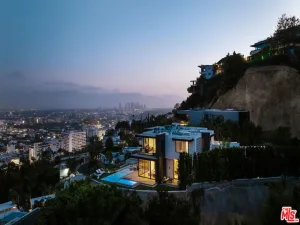
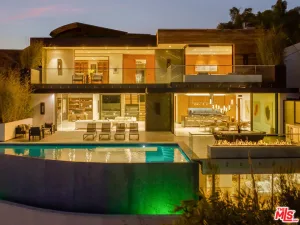
Set behind privacy gates and fully hedged for complete seclusion, this off-white stucco Spanish estate has been reimagined with the highest level of finishes throughout. A gated motor-court framed by mature olive trees leads to a stone staircase and palm-flanked entry, a distinctive arrival sequence that sets the tone for the home.Interiors lean warm minimalist with a curated, gallery-like sensibility: vaulted wood-beamed ceilings, walls finished in Texstone plaster, and neutral boucle furnishings throughout. Custom brass paneling, portals, and inlays by LA Metal Artizans are complemented by bespoke Lumfardo lighting. French limestone floors are inlaid with brass and Verde green marble, paired with Waterworks fixtures and high-gloss lacquered dark mahogany panels in the dining room and powder room. The primary suite’s en-suite bath is finished in Portofino green marble with French limestone and brass inlays, and the walk-in closet is fitted with glass-front millwork. The family room’s vaulted, beamed ceiling is anchored by a stone fireplace, while the living room offers a dropdown projector and screen alongside a fireplace of its own. Outside, flagstone walkways and gravel paths wind through a landscape of ficus and ligustrum hedging, old grove olives, palms, and boxwood globes. A side courtyard with fireplace offers a quiet, garden-set retreat just off the main house. The rear grounds are anchored by a pool and spa, complemented by a second exterior fireplace, outdoor kitchen, covered patio, and al fresco dining area, a refined entertainer’s setting in one of the Strip’s most coveted enclaves.
Property Details
Price:
$10,995,000
MLS #:
26848801
Status:
Active Under Contract
Beds:
4
Baths:
4
Type:
Single Family
Subtype:
Single Family Residence
Neighborhood:
c03sunsetstriphollywoodhillswest
Listed Date:
Jun 18, 2026
Finished Sq Ft:
4,889
Total Sq Ft:
4,889
Lot Size:
12,286 sqft / 0.28 acres (approx)
Year Built:
1935
See this Listing
Schools
Interior
Appliances
DW, GD, RF
Bathrooms
3 Full Bathrooms, 1 Half Bathroom
Cooling
CA
Flooring
STON, WOOD
Heating
FA, CF
Laundry Features
IR, IN, WINC
Levels
U
Exterior
Architectural Style
SPN
Common Walls
NCW
Garage Spaces
2
Parking Spots
7
Parking Total
7
Spa Features
HT, IG, PVT
View
NO
Financial
Map
Community
- Address1168 N Doheny DR Los Angeles CA
- CityLos Angeles
- CountyLos Angeles
- Zip Code90069
Subdivisions in Los Angeles
Market Summary
Current real estate data for Single Family in Los Angeles as of Oct 03, 2026
9,476
Single Family Listed
85
Avg DOM
437
Avg $ / SqFt
$1,567,336
Avg List Price
Property Summary
- 1168 N Doheny DR Los Angeles CA is a Single Family for sale in Los Angeles, CA, 90069. It is listed for $10,995,000 and features 4 beds, 4 baths, and has approximately 4,889 square feet of living space, and was originally constructed in 1935. The current price per square foot is $2,249. The average price per square foot for Single Family listings in Los Angeles is $437. The average listing price for Single Family in Los Angeles is $1,567,336.
Similar Listings Nearby
 Courtesy of Carolwood Estates. Disclaimer: All data relating to real estate for sale on this page comes from the Broker Reciprocity (BR) of the California Regional Multiple Listing Service. Detailed information about real estate listings held by brokerage firms other than include the name of the listing broker. Neither the listing company nor shall be responsible for any typographical errors, misinformation, misprints and shall be held totally harmless. The Broker providing this data believes it to be correct, but advises interested parties to confirm any item before relying on it in a purchase decision. Copyright 2026. California Regional Multiple Listing Service. All rights reserved.
1168 N Doheny DR
Los Angeles, CA