
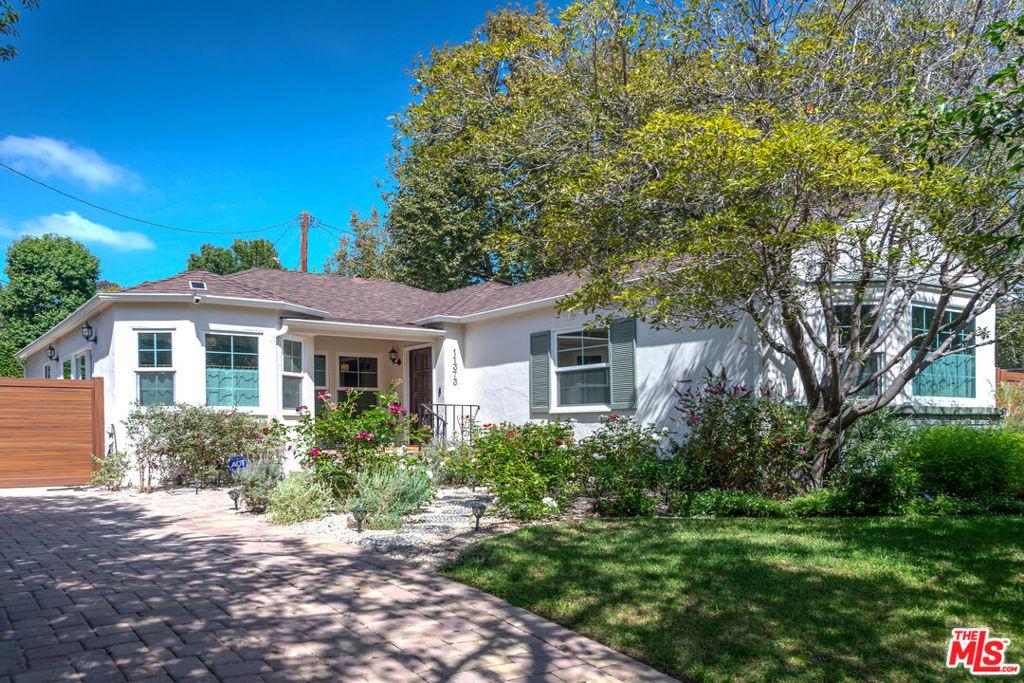
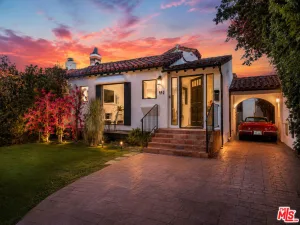
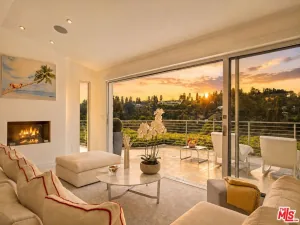
Beautifully reimagined 3-bedroom, 2-bath French Country cottage that blends timeless charm with exceptional craftsmanship. Taken down to the studs, expanded, and completely rebuilt, this designer-done home features French oak floors, arched doorways, custom built-ins, wainscoting, skylights, and thoughtful details throughout. A charming foyer leads to the spacious living room with a fireplace with a marble hearth, and an Italian chandelier. The showroom kitchen features custom cabinetry, quartz countertops, Thermador appliances, Kohler fixtures, and an oversized center island. The dining and breakfast area opens through stackable sliders for seamless indoor/outdoor living. The spacious primary suite opens directly to the private backyard and features a beautifully designed bath with custom walnut cabinetry, quartz countertops, and striking harlequin floors. Both bathrooms feature quartz countertops and elevated designer finishes. Major upgrades include new plumbing, electrical, HVAC, LED lighting, an oversized tankless water heater, new drainage, netted gutters, a 220V outlet, and a bolted foundation. Lush mature landscaping creates a private, peaceful setting, while the garage offers excellent potential for an ADU, office, gym, playroom, studio, or additional living space. A truly special turnkey home with the character of a classic cottage and the quality and convenience of a complete modern renovation, in a great school district! All offers due by Oct. 1.
Property Details
Price:
$2,750,000
MLS #:
26989959
Status:
Active
Beds:
3
Baths:
2
Type:
Single Family
Subtype:
Single Family Residence
Neighborhood:
c06brentwood
Listed Date:
Sep 21, 2026
Finished Sq Ft:
1,656
Total Sq Ft:
1,656
Lot Size:
5,502 sqft / 0.13 acres (approx)
Year Built:
1938
See this Listing
Schools
Interior
Appliances
DW, GD, MW, RF, GS, BBQ, BI, OV, HOD, VEF
Bathrooms
2 Full Bathrooms
Cooling
CA
Flooring
TILE, WOOD
Heating
CF
Interior Features
CRWN, OFP
Laundry Features
IN, STK, DINC, WINC
Levels
A
Exterior
Common Walls
NCW
Direction Faces
S
Garage Spaces
2
Parking Spots
4
Parking Total
4
Security Features
SD, COD
Spa Features
NO
View
TW
Window Features
DPW
Financial
Map
Community
- Address11373 Homedale ST Los Angeles CA
- CityLos Angeles
- CountyLos Angeles
- Zip Code90049
Subdivisions in Los Angeles
Market Summary
Current real estate data for Single Family in Los Angeles as of Sep 24, 2026
8,621
Single Family Listed
86
Avg DOM
439
Avg $ / SqFt
$1,574,260
Avg List Price
Property Summary
- 11373 Homedale ST Los Angeles CA is a Single Family for sale in Los Angeles, CA, 90049. It is listed for $2,750,000 and features 3 beds, 2 baths, and has approximately 1,656 square feet of living space, and was originally constructed in 1938. The current price per square foot is $1,661. The average price per square foot for Single Family listings in Los Angeles is $439. The average listing price for Single Family in Los Angeles is $1,574,260.
Similar Listings Nearby

 Courtesy of Rodeo Realty. Disclaimer: All data relating to real estate for sale on this page comes from the Broker Reciprocity (BR) of the California Regional Multiple Listing Service. Detailed information about real estate listings held by brokerage firms other than include the name of the listing broker. Neither the listing company nor shall be responsible for any typographical errors, misinformation, misprints and shall be held totally harmless. The Broker providing this data believes it to be correct, but advises interested parties to confirm any item before relying on it in a purchase decision. Copyright 2026. California Regional Multiple Listing Service. All rights reserved.
11373 Homedale ST
Los Angeles, CA