
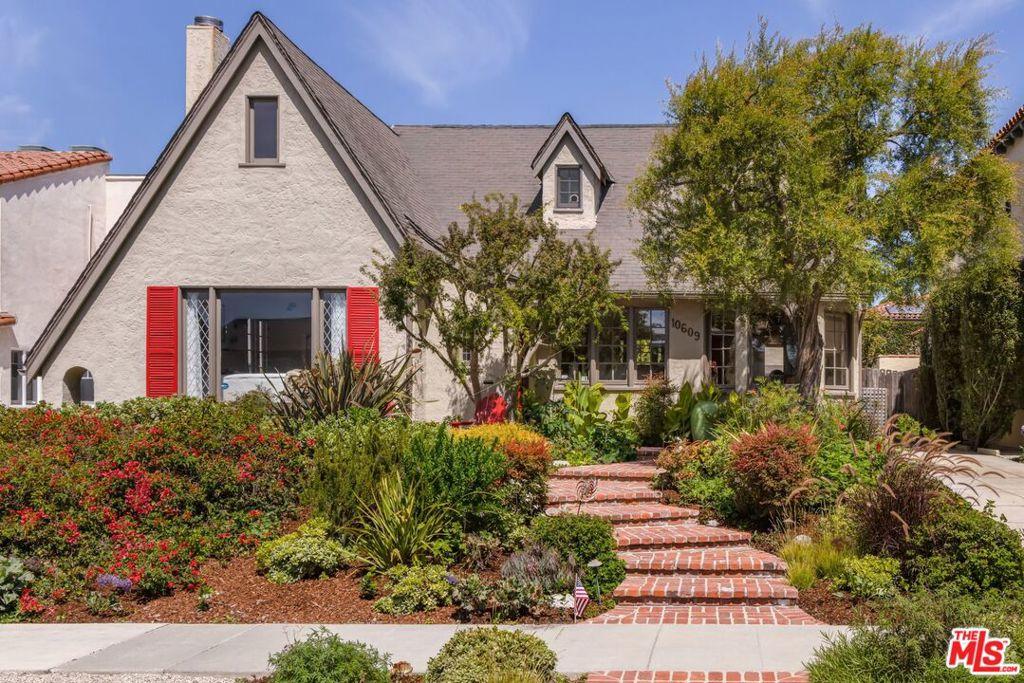
Tucked behind lush gardens in coveted Cheviot Hills this enchanting Storybook Tudor blends steeply pitched gables, charming red shutters, textured stucco and meandering brick pathways with the timeless allure of an English cottage and effortless Southern California charm. Inside, soaring vaulted ceilings with exposed wood beams amplify the living room’s sense of volume, while abundant natural light pours through divided-light windows and French doors, illuminating warm hardwood floors and a classic fireplace. The light-filled kitchen blends crisp white cabinetry, classic tile countertops and timeless accents with a charming breakfast nook overlooking the lush gardens, creating a bright and inviting space that feels beautifully preserved yet effortlessly livable. Thoughtfully appointed bedrooms offer peaceful private retreats, including a spacious primary with double French doors opening directly to a lush garden patio, creating an idyllic connection to the outdoors. An additional bedroom is privately situated upstairs on its own level, offering a quiet, secluded escape with en suite bathroom, while the remaining bedrooms are filled with natural light and charming architectural details. The enchanting backyard garden unfolds with meandering pathways, mature greenery, flowering plants and secluded seating areas, creating a lush, romantic retreat that feels wonderfully private and worlds away, with a charming garden room tucked discreetly behind the garage. A beautifully maintained example of the classic character that makes Cheviot Hills so special, this Storybook Tudor reveals its charm and soul slowly, with something delightful around every corner. In the Overland Elementary school area, it is a truly special place to call home.
Property Details
Price:
$2,195,000
MLS #:
26874609
Status:
Active
Beds:
4
Baths:
3
Type:
Single Family
Subtype:
Single Family Residence
Neighborhood:
c08cheviothillsranchopark
Listed Date:
Aug 20, 2026
Finished Sq Ft:
1,900
Total Sq Ft:
1,900
Lot Size:
6,252 sqft / 0.14 acres (approx)
Year Built:
1928
See this Listing
Schools
Interior
Appliances
DW, RF
Bathrooms
2 Full Bathrooms, 1 Three Quarter Bathroom
Cooling
CA
Flooring
TILE, WOOD
Heating
CF
Laundry Features
IR, DINC, WINC
Levels
U
Exterior
Architectural Style
TUD
Common Walls
NCW
Garage Spaces
2
Parking Spots
4
Parking Total
4
Spa Features
NO
View
NO
Financial
Map
Community
- Address10609 Esther AV Los Angeles CA
- CityLos Angeles
- CountyLos Angeles
- Zip Code90064
Subdivisions in Los Angeles
Market Summary
Current real estate data for Single Family in Los Angeles as of Aug 24, 2026
8,012
Single Family Listed
85
Avg DOM
430
Avg $ / SqFt
$1,558,813
Avg List Price
Property Summary
- 10609 Esther AV Los Angeles CA is a Single Family for sale in Los Angeles, CA, 90064. It is listed for $2,195,000 and features 4 beds, 3 baths, and has approximately 1,900 square feet of living space, and was originally constructed in 1928. The current price per square foot is $1,155. The average price per square foot for Single Family listings in Los Angeles is $430. The average listing price for Single Family in Los Angeles is $1,558,813.
Similar Listings Nearby
 Courtesy of Rock Realty Group. Disclaimer: All data relating to real estate for sale on this page comes from the Broker Reciprocity (BR) of the California Regional Multiple Listing Service. Detailed information about real estate listings held by brokerage firms other than include the name of the listing broker. Neither the listing company nor shall be responsible for any typographical errors, misinformation, misprints and shall be held totally harmless. The Broker providing this data believes it to be correct, but advises interested parties to confirm any item before relying on it in a purchase decision. Copyright 2026. California Regional Multiple Listing Service. All rights reserved.
10609 Esther AV
Los Angeles, CA