
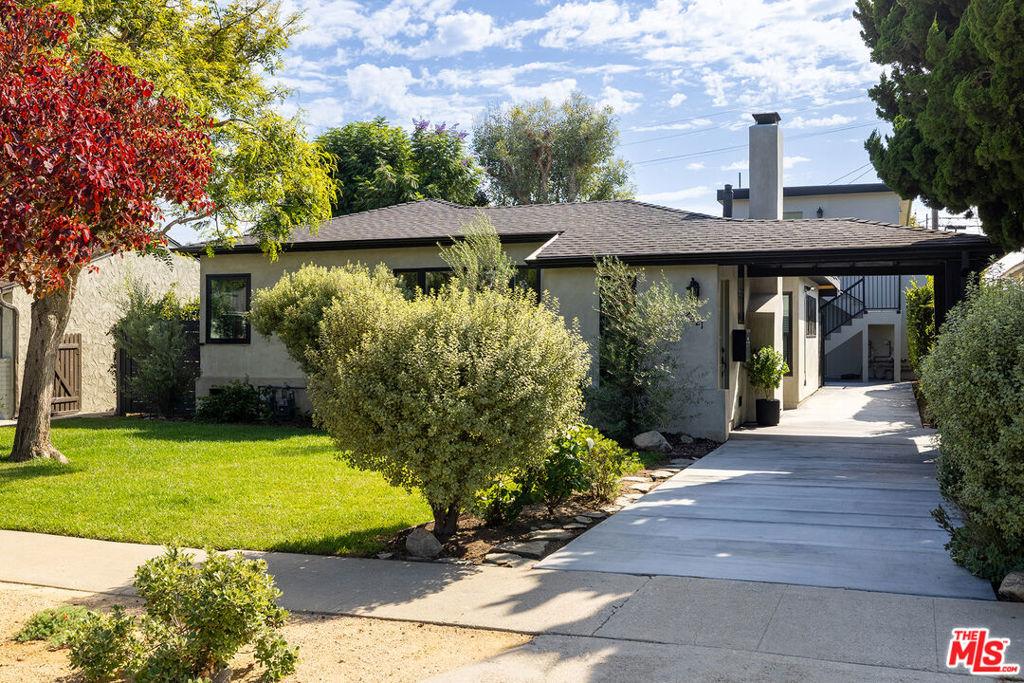
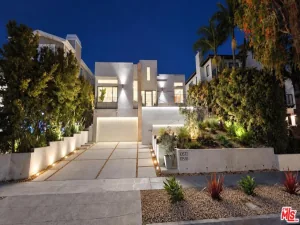
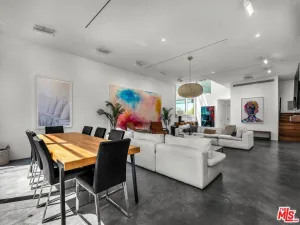
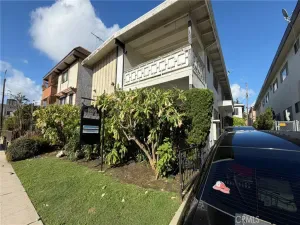
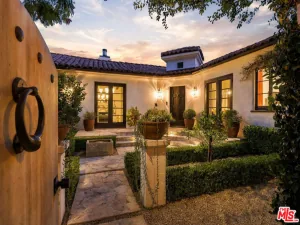
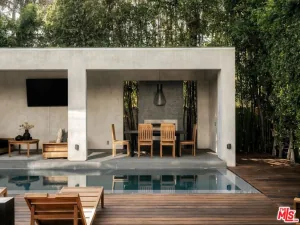
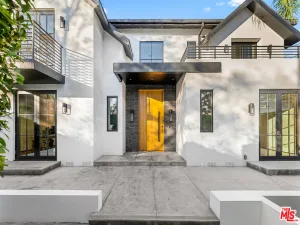
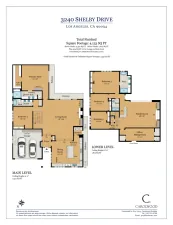
A masterwork of Westside living, this property has undergone a complete reimagining, resulting in a home that feels like an intentional sanctuary for the design-conscious. A refined retreat that balances high-design aesthetics with the effortless indoor-outdoor flow synonymous with Southern California luxury, this sophisticated West L.A./Rancho Park residence represents a rare convergence of architectural distinction and visionary utility. The three bedroom, two bath primary residence serves as the home’s anchor, perfectly appointed for the resident who values a curated palette of cohesive finishes. The galley kitchen has functional elegance that boasts crisp quartz surfaces and seamless pass-through counter seating that opens to an expansive dining area. Every detail has been elevated, from the smooth-coat stucco and dual-pane windows to the warmth of the wood-burning fireplace and the precision of zoned climate control. A spacious private backyard with storage is your blank canvas for entertaining or enjoying the serene surroundings. Beyond the main quarters, the property offers a newly constructed building with two income generating units. These structure provides a savvy investment opportunity, allowing for significant mortgage-offsetting income while maintaining the privacy and integrity of the main home. The lower two bedroom, one and a half bathroom unit, is projected at $4,000 per month rental with a great open living room/kitchen and side patio. The upper one bedroom one bath residence, currently generating $2,800 per month, is defined by a 100-square-foot covered patio with serene surroundings. With meticulous infrastructure upgrades, including a brand-new sewer line, dedicated utility metering, and individual solar arrays for the additional units, this property is as technically sound as it is visually striking. This is a premier example of the new Westside standard: a home that offers both architectural refinement and a sophisticated financial strategy.
Property Details
Price:
$2,839,000
MLS #:
26873183
Status:
Active
Beds:
6
Baths:
5
Type:
Single Family
Subtype:
Single Family Residence
Neighborhood:
wlawestlosangeles
Listed Date:
Aug 17, 2026
Finished Sq Ft:
2,775
Total Sq Ft:
2,775
Lot Size:
6,193 sqft / 0.14 acres (approx)
Year Built:
1939
See this Listing
Schools
Interior
Appliances
DW, GD, RF
Bathrooms
4 Full Bathrooms, 1 Half Bathroom
Flooring
TILE, WOOD
Heating
WL
Levels
S
Exterior
Architectural Style
CNT
Common Walls
_1CW
Spa Features
NO
View
NO
Financial
Map
Community
- Address2621 Veteran AV Los Angeles CA
- CityLos Angeles
- CountyLos Angeles
- Zip Code90064
Subdivisions in Los Angeles
Market Summary
Current real estate data for Single Family in Los Angeles as of Oct 04, 2026
9,499
Single Family Listed
85
Avg DOM
437
Avg $ / SqFt
$1,565,648
Avg List Price
Property Summary
- 2621 Veteran AV Los Angeles CA is a Single Family for sale in Los Angeles, CA, 90064. It is listed for $2,839,000 and features 6 beds, 5 baths, and has approximately 2,775 square feet of living space, and was originally constructed in 1939. The current price per square foot is $1,023. The average price per square foot for Single Family listings in Los Angeles is $437. The average listing price for Single Family in Los Angeles is $1,565,648.
Similar Listings Nearby
 Courtesy of Compass. Disclaimer: All data relating to real estate for sale on this page comes from the Broker Reciprocity (BR) of the California Regional Multiple Listing Service. Detailed information about real estate listings held by brokerage firms other than include the name of the listing broker. Neither the listing company nor shall be responsible for any typographical errors, misinformation, misprints and shall be held totally harmless. The Broker providing this data believes it to be correct, but advises interested parties to confirm any item before relying on it in a purchase decision. Copyright 2026. California Regional Multiple Listing Service. All rights reserved.
2621 Veteran AV
Los Angeles, CA