
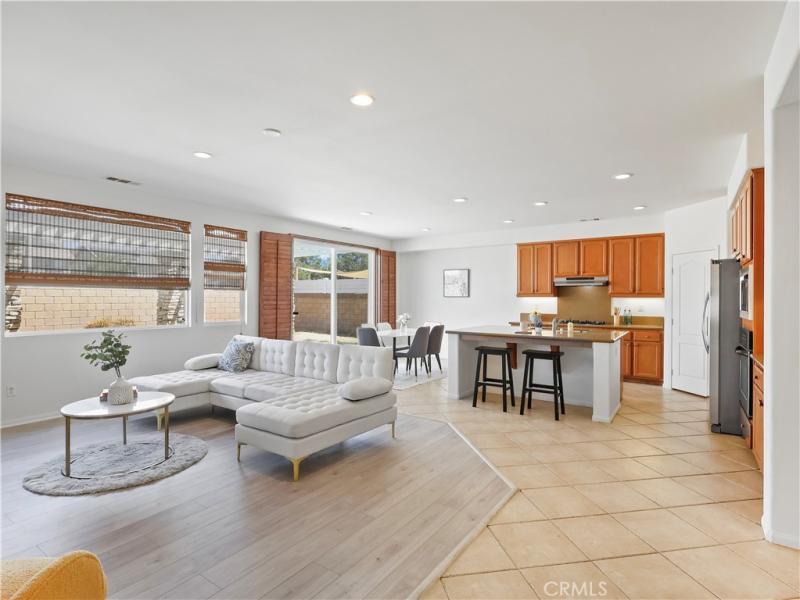
Ideally situated in desirable West Lancaster, adjacent to Quartz Hill, this 2007-built home features an expansive open-concept great room, kitchen, and dining area that open directly to a covered patio and private backyard. A desirable main-level primary suite, versatile second level with a spacious loft, and attached 2-car garage with direct access and a flexible bonus area add functionality and space to fit your lifestyle. A welcoming covered entry opens to a generous living room, with views beyond to dramatic two-story ceilings that draw you into the heart of the home. The impressive great room features a fireplace and stylish wall of windows, bringing in natural light and backyard views. It flows into a spacious kitchen with an oversized island, abundant counter space, ample cabinetry, and a pantry closet. The dining area opens through expansive sliding glass doors to the backyard, while the open kitchen overlooks the great room, dining area, and outdoor living spaces beyond. The main-level primary suite offers a private retreat with backyard views and direct outdoor access. The en-suite features dual vanities, a makeup station, soaking tub, separate shower, private toilet room, and walk-in closet. Also on the main level, a spacious secondary bedroom with abundant windows is conveniently located beside a full hallway bathroom with a tub. Upstairs, a wide landing opens to a bright, spacious loft, considered the home’s 4th bedroom, with abundant windows and natural light. Just beyond is a generous en-suite bedroom with a walk-in closet and a bath featuring dual vanities and a shower, conveniently accessible from both the bedroom and loft. The laundry room offers abundant cabinetry, a utility sink, and side-by-side washer and dryer, plus direct access to the attached two-car garage featuring a versatile bonus area – ideal for an office, hobbies, or additional storage. Out back, a covered patio extends the main living spaces outdoors, offering easy indoor-outdoor access for everyday living and entertaining. Framed by block walls for privacy, the backyard offers comfortable space to lounge, dine, or entertain outdoors. From its flexible floor plan and inviting indoor-outdoor living to its prime West Lancaster location, this home offers space, comfort, and convenience inside and out. Come experience this beautiful home for yourself this weekend!
Property Details
Price:
$519,000
MLS #:
SR26181302
Status:
Active
Beds:
4
Baths:
3
Type:
Single Family
Subtype:
Single Family Residence
Neighborhood:
laclancaster
Listed Date:
Aug 19, 2026
Finished Sq Ft:
2,568
Lot Size:
8,914 sqft / 0.20 acres (approx)
Year Built:
2007
See this Listing
Schools
School District:
Antelope Valley Union
Interior
Appliances
DW, GD, MW, RF, GO, GS, HOD, WHU
Bathrooms
3 Full Bathrooms
Cooling
CA
Flooring
TILE, LAM, CARP
Heating
CF
Interior Features
FC, ST, RECL, GRNC, OFP, PTRY, TSCE
Laundry Features
IR, IN, DINC, WINC
Levels
U
Main Level Bathrooms
1
Main Level Bedrooms
2
Exterior
Architectural Style
TRD
Attached Garage YN
1
Common Walls
NCW
Community Features
SDW, SL, CRB
Construction Materials
STC
Fencing
BW, WI, GOOD
Garage Spaces
2
Parking Spots
4
Parking Total
4
Patio And Porch Features
CON, CO, POF
Roof
TLE
Security Features
SD, COD
Spa Features
NO
View
NO
Window Features
BLI, DPW
Financial
Map
Community
- Address6109 W Avenue K9 Lancaster CA
- CityLancaster
- CountyLos Angeles
- Zip Code93536
Market Summary
Current real estate data for Single Family in Lancaster as of Sep 22, 2026
631
Single Family Listed
77
Avg DOM
239
Avg $ / SqFt
$436,024
Avg List Price
Property Summary
- 6109 W Avenue K9 Lancaster CA is a Single Family for sale in Lancaster, CA, 93536. It is listed for $519,000 and features 4 beds, 3 baths, and has approximately 2,568 square feet of living space, and was originally constructed in 2007. The current price per square foot is $202. The average price per square foot for Single Family listings in Lancaster is $239. The average listing price for Single Family in Lancaster is $436,024.
Similar Listings Nearby
 Courtesy of Equity Union. Disclaimer: All data relating to real estate for sale on this page comes from the Broker Reciprocity (BR) of the California Regional Multiple Listing Service. Detailed information about real estate listings held by brokerage firms other than include the name of the listing broker. Neither the listing company nor shall be responsible for any typographical errors, misinformation, misprints and shall be held totally harmless. The Broker providing this data believes it to be correct, but advises interested parties to confirm any item before relying on it in a purchase decision. Copyright 2026. California Regional Multiple Listing Service. All rights reserved.
6109 W Avenue K9
Lancaster, CA