
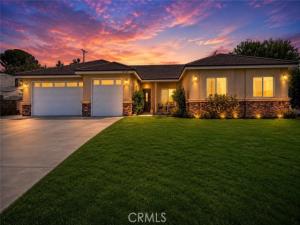
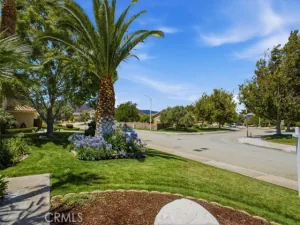
Welcome to this beautiful custom-built home in the desirable Portal Heights neighborhood, situated on an expansive 12,409 sq. ft. corner lot. An inviting front porch welcomes you into the thoughtfully designed split-wing floor plan featuring vaulted ceilings, custom arched doorways, abundant natural light, Low-E windows, ceiling fans, wood and tile flooring, with carpet in select areas.
The spacious family room offers a cozy fireplace with hearth, while a versatile bonus area near the entry is perfect for a home office, sitting room, or study. The gourmet kitchen is designed for both everyday living and entertaining, boasting an abundance of custom cabinetry, granite countertops, a center island, breakfast bar, dining area, stainless steel appliances, and the refrigerator is included.
Generously sized bedrooms provide plenty of space, including an oversized primary suite with a walk-in closet featuring built-in organizers. The luxurious primary bath offers dual granite-topped vanities, a relaxing Jacuzzi tub, and a separate walk-in shower.
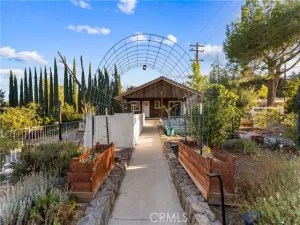
Additional highlights include a large indoor laundry room, sizable backyard with planter walls, stamped concrete, a pergola for outdoor entertaining, and RV access. The home also features a solar power purchase agreement, allowing you to enjoy the benefits of solar energy while paying only for the electricity you use.
The spacious family room offers a cozy fireplace with hearth, while a versatile bonus area near the entry is perfect for a home office, sitting room, or study. The gourmet kitchen is designed for both everyday living and entertaining, boasting an abundance of custom cabinetry, granite countertops, a center island, breakfast bar, dining area, stainless steel appliances, and the refrigerator is included.
Generously sized bedrooms provide plenty of space, including an oversized primary suite with a walk-in closet featuring built-in organizers. The luxurious primary bath offers dual granite-topped vanities, a relaxing Jacuzzi tub, and a separate walk-in shower.
Additional highlights include a large indoor laundry room, sizable backyard with planter walls, stamped concrete, a pergola for outdoor entertaining, and RV access. The home also features a solar power purchase agreement, allowing you to enjoy the benefits of solar energy while paying only for the electricity you use.
Property Details
Price:
$655,000
MLS #:
SR26165278
Status:
Active
Beds:
4
Baths:
2.5
Type:
Single Family
Subtype:
Single Family Residence
Neighborhood:
laclancaster
Listed Date:
Jul 30, 2026
Finished Sq Ft:
2,538
Lot Size:
12,413 sqft / 0.29 acres (approx)
Year Built:
2006
See this Listing
Schools
School District:
Antelope Valley Union
Interior
Bathrooms
2 Full Bathrooms, 1 Half Bathroom
Cooling
Central Air
Heating
Central
Laundry Features
Laundry Room
Levels
One
Main Level Bathrooms
3
Main Level Bedrooms
4
Exterior
Attached Garage YN
1
Common Walls
No Common Walls
Community Features
Street Lights, Suburban
Covered Spaces
3
Garage Spaces
3
Lot Features
Sprinklers In Front, Corner Lot, Landscaped, Rectangular Lot, Lawn, Sprinklers In Rear
Parking Spots
3
Parking Total
3
Spa Features
None
Stories
1
View
Neighborhood
Financial
Map
Community
- Address42165 Silver Puffs Lancaster CA
- CityLancaster
- CountyLos Angeles
- Zip Code93536
Market Summary
Current real estate data for Single Family in Lancaster as of Oct 23, 2026
576
Single Family Listed
78
Avg DOM
274
Avg $ / SqFt
$500,001
Avg List Price
Property Summary
- 42165 Silver Puffs Lancaster CA is a Single Family for sale in Lancaster, CA, 93536. It is listed for $655,000 and features 4 beds, 3 baths, and has approximately 2,538 square feet of living space, and was originally constructed in 2006. The current price per square foot is $258. The average price per square foot for Single Family listings in Lancaster is $274. The average listing price for Single Family in Lancaster is $500,001.
Similar Listings Nearby

 Courtesy of Berkshire Hathaway HomeServices Troth, Realtors. Disclaimer: All data relating to real estate for sale on this page comes from the Broker Reciprocity (BR) of the California Regional Multiple Listing Service. Detailed information about real estate listings held by brokerage firms other than include the name of the listing broker. Neither the listing company nor shall be responsible for any typographical errors, misinformation, misprints and shall be held totally harmless. The Broker providing this data believes it to be correct, but advises interested parties to confirm any item before relying on it in a purchase decision. Copyright 2026. California Regional Multiple Listing Service. All rights reserved.
42165 Silver Puffs
Lancaster, CA