
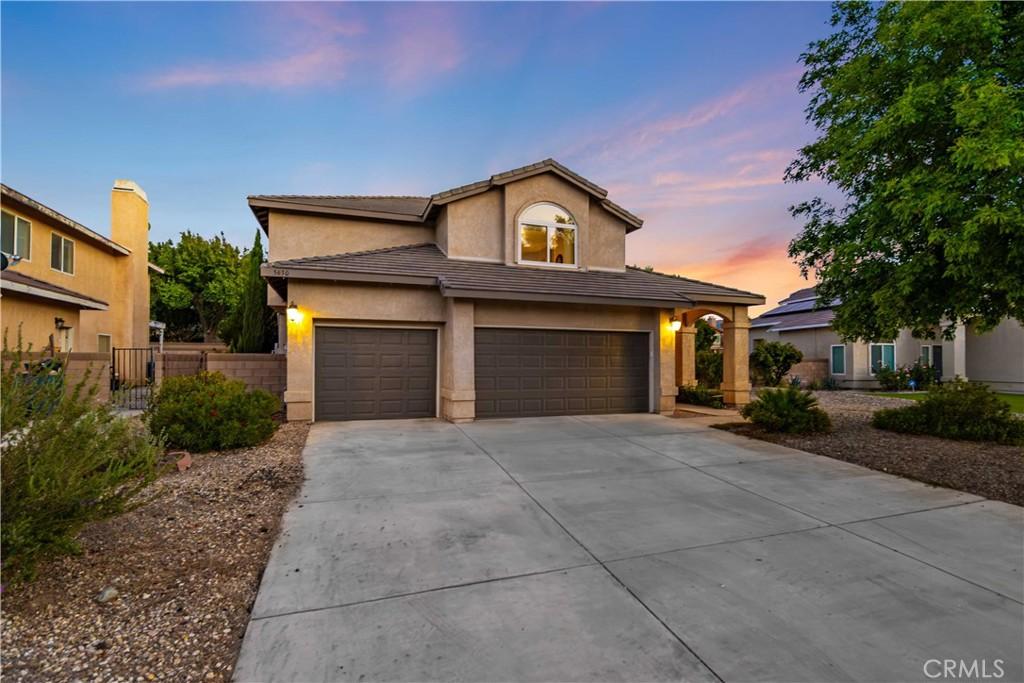
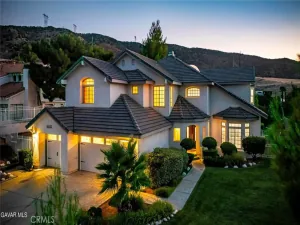
Welcome to this beautifully maintained 5-bedroom, 3-bathroom home offering 3,288 square feet of spacious living in one of Quartz Hill’s most desirable neighborhoods. Ideally located within walking distance of Quartz Hill High School, Joe Walker Middle School, and Lane Park, this exceptional home combines comfort, convenience, and timeless appeal.
Designed with flexibility in mind, the floor plan features a full bedroom and bathroom downstairs—perfect for guests, multi-generational living, or a home office. The home offers an abundance of living space, including a formal living room, separate dining room, cozy breakfast nook, and an expansive family room with one of the home’s two fireplaces. A separate billiard/game room provides the perfect space for entertaining, while the second fireplace adds warmth and character to the home’s inviting atmosphere.
The large open kitchen is the heart of the home, featuring beautiful windows that overlook the stunning backyard and fill the home with an abundance of natural light. Throughout the home, oversized windows create a bright, cheerful ambiance that enhances every room.
Upstairs, you’ll find four additional bedrooms, including an impressive oversized primary suite complete with elegant double-door entry, a luxurious ensuite bathroom, a huge walk-in closet, and a private retreat ideal for a workout room, sitting area, nursery, or home office. An additional upstairs bedroom is also exceptionally large, providing generous space for family or guests.
Additional highlights include a spacious 3-car garage, dual HVAC systems for year-round comfort, and money-saving solar.
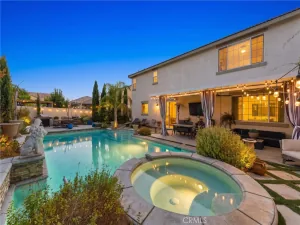
Step outside and prepare to fall in love with the backyard. Situated on a beautifully landscaped quarter-acre lot, the park-like setting features a large aluminum patio cover draped in mature grapevines, a mature fig tree, and lush established landscaping that creates a peaceful retreat unlike anything else in the Antelope Valley. It truly feels like your own private escape, offering a serene setting where you can relax, entertain, and enjoy the beauty of nature without ever leaving home.
Designed with flexibility in mind, the floor plan features a full bedroom and bathroom downstairs—perfect for guests, multi-generational living, or a home office. The home offers an abundance of living space, including a formal living room, separate dining room, cozy breakfast nook, and an expansive family room with one of the home’s two fireplaces. A separate billiard/game room provides the perfect space for entertaining, while the second fireplace adds warmth and character to the home’s inviting atmosphere.
The large open kitchen is the heart of the home, featuring beautiful windows that overlook the stunning backyard and fill the home with an abundance of natural light. Throughout the home, oversized windows create a bright, cheerful ambiance that enhances every room.
Upstairs, you’ll find four additional bedrooms, including an impressive oversized primary suite complete with elegant double-door entry, a luxurious ensuite bathroom, a huge walk-in closet, and a private retreat ideal for a workout room, sitting area, nursery, or home office. An additional upstairs bedroom is also exceptionally large, providing generous space for family or guests.
Additional highlights include a spacious 3-car garage, dual HVAC systems for year-round comfort, and money-saving solar.
Step outside and prepare to fall in love with the backyard. Situated on a beautifully landscaped quarter-acre lot, the park-like setting features a large aluminum patio cover draped in mature grapevines, a mature fig tree, and lush established landscaping that creates a peaceful retreat unlike anything else in the Antelope Valley. It truly feels like your own private escape, offering a serene setting where you can relax, entertain, and enjoy the beauty of nature without ever leaving home.
Property Details
Price:
$619,999
MLS #:
SR26169405
Status:
Pending
Beds:
5
Baths:
3
Type:
Single Family
Subtype:
Single Family Residence
Neighborhood:
laclancaster
Listed Date:
Aug 4, 2026
Finished Sq Ft:
3,288
Lot Size:
10,824 sqft / 0.25 acres (approx)
Year Built:
1999
See this Listing
Schools
School District:
Antelope Valley Union
Interior
Appliances
DW, MW, RF, GO, GR
Bathrooms
3 Full Bathrooms
Cooling
CA
Heating
CF
Interior Features
HCEL
Laundry Features
IR
Levels
U
Main Level Bathrooms
1
Main Level Bedrooms
1
Exterior
Architectural Style
TRD
Attached Garage YN
1
Common Walls
NCW
Community Features
SL, SUB, CRB, CW
Garage Spaces
3
Parking Spots
3
Parking Total
3
Patio And Porch Features
CO
View
NE
Financial
Map
Community
- Address5630 W Avenue L1 Lancaster CA
- CityLancaster
- CountyLos Angeles
- Zip Code93536
Market Summary
Current real estate data for Single Family in Lancaster as of Sep 24, 2026
652
Single Family Listed
76
Avg DOM
239
Avg $ / SqFt
$435,508
Avg List Price
Property Summary
- 5630 W Avenue L1 Lancaster CA is a Single Family for sale in Lancaster, CA, 93536. It is listed for $619,999 and features 5 beds, 3 baths, and has approximately 3,288 square feet of living space, and was originally constructed in 1999. The current price per square foot is $189. The average price per square foot for Single Family listings in Lancaster is $239. The average listing price for Single Family in Lancaster is $435,508.
Similar Listings Nearby

 Courtesy of Keller Williams Realty Antelope Valley. Disclaimer: All data relating to real estate for sale on this page comes from the Broker Reciprocity (BR) of the California Regional Multiple Listing Service. Detailed information about real estate listings held by brokerage firms other than include the name of the listing broker. Neither the listing company nor shall be responsible for any typographical errors, misinformation, misprints and shall be held totally harmless. The Broker providing this data believes it to be correct, but advises interested parties to confirm any item before relying on it in a purchase decision. Copyright 2026. California Regional Multiple Listing Service. All rights reserved.
5630 W Avenue L1
Lancaster, CA