
***LIVE BEAUTIFULLY***
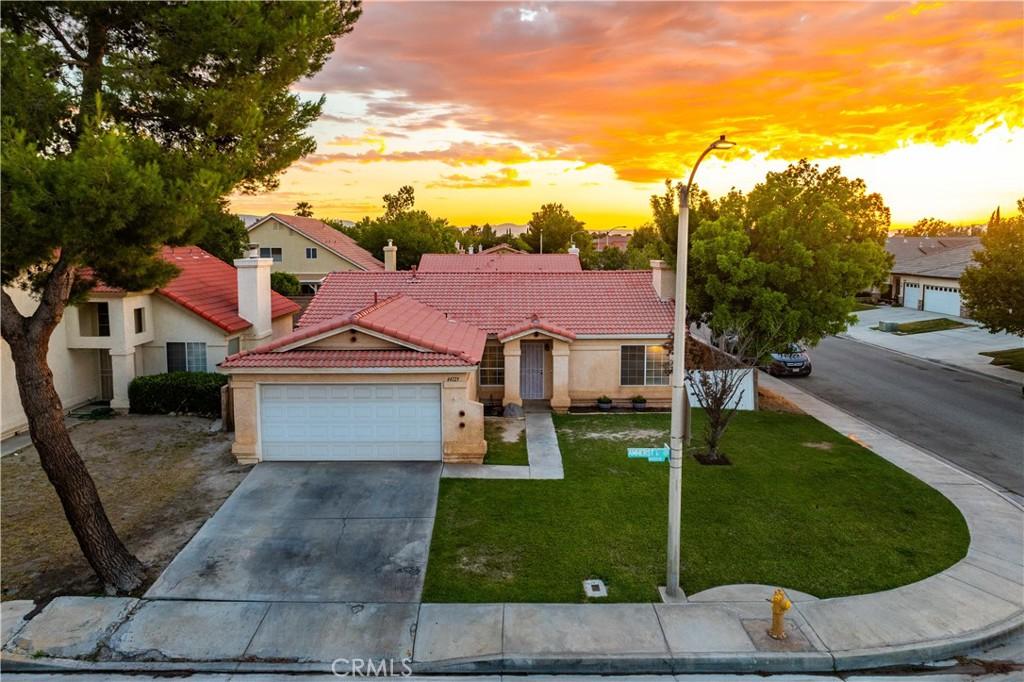
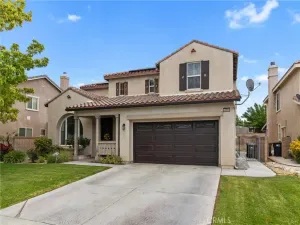
West Lancaster Corner Lot Home w/ Vaulted Ceilings, An Expansive Backyard, And A Prime Location Near Schools & Shopping! Welcome to this beautifully maintained California Mediterranean residence perfectly situated on a desirable corner lot, offering timeless curb appeal with a classic red tile roof, and an attached 2-car garage. Step inside to an inviting floor plan highlighted by a spacious family room with soaring vaulted ceilings, oversized windows that flood the home with natural light, and a stunning floor-to-ceiling brick fireplace that creates the perfect gathering space. The dining area is ideally positioned for everyday living and entertaining, featuring a contemporary chandelier and a large sliding glass door that seamlessly connects to the backyard. The spacious kitchen offers abundant raised-panel oak cabinetry, expansive tile countertops and backsplash, stainless steel appliances, and a spacious peninsula with bar seating, while a large picture window above the sink provides beautiful backyard views and fills the space with natural light. Privately located, the spacious primary suite serves as a relaxing retreat with vaulted ceilings, abundant natural light, and plenty of room for a sitting area. The en-suite bathroom features an extended dual-sink vanity with abundant storage, a large wall-to-wall mirror, and a tub/shower combination. Step outside to an oversized backyard designed with endless potential, offering ample space to create your dream outdoor oasis with room for a future pool, entertaining areas, gardens, or play space. Block wall fencing provides added privacy, making this backyard the perfect blank canvas to bring your vision to life. Conveniently located near highly rated schools, shopping, dining, and everyday amenities, this West Lancaster home offers comfort, functionality, and an exceptional opportunity to make it your own.
West Lancaster Corner Lot Home w/ Vaulted Ceilings, An Expansive Backyard, And A Prime Location Near Schools & Shopping! Welcome to this beautifully maintained California Mediterranean residence perfectly situated on a desirable corner lot, offering timeless curb appeal with a classic red tile roof, and an attached 2-car garage. Step inside to an inviting floor plan highlighted by a spacious family room with soaring vaulted ceilings, oversized windows that flood the home with natural light, and a stunning floor-to-ceiling brick fireplace that creates the perfect gathering space. The dining area is ideally positioned for everyday living and entertaining, featuring a contemporary chandelier and a large sliding glass door that seamlessly connects to the backyard. The spacious kitchen offers abundant raised-panel oak cabinetry, expansive tile countertops and backsplash, stainless steel appliances, and a spacious peninsula with bar seating, while a large picture window above the sink provides beautiful backyard views and fills the space with natural light. Privately located, the spacious primary suite serves as a relaxing retreat with vaulted ceilings, abundant natural light, and plenty of room for a sitting area. The en-suite bathroom features an extended dual-sink vanity with abundant storage, a large wall-to-wall mirror, and a tub/shower combination. Step outside to an oversized backyard designed with endless potential, offering ample space to create your dream outdoor oasis with room for a future pool, entertaining areas, gardens, or play space. Block wall fencing provides added privacy, making this backyard the perfect blank canvas to bring your vision to life. Conveniently located near highly rated schools, shopping, dining, and everyday amenities, this West Lancaster home offers comfort, functionality, and an exceptional opportunity to make it your own.
Property Details
Price:
$449,990
MLS #:
SR26139734
Status:
Active
Beds:
3
Baths:
2
Type:
Single Family
Subtype:
Single Family Residence
Neighborhood:
laclancaster
Listed Date:
Jun 26, 2026
Finished Sq Ft:
1,526
Lot Size:
6,534 sqft / 0.15 acres (approx)
Year Built:
1989
See this Listing
Schools
School District:
See Remarks
Interior
Appliances
DW, GD, GO, GR, GS, HOD
Bathrooms
2 Full Bathrooms
Cooling
CA
Flooring
TILE, WOOD, CARP
Heating
CF
Interior Features
RECL, LAMC, TILC
Laundry Features
IR, IN
Levels
A
Main Level Bathrooms
2
Main Level Bedrooms
3
Exterior
Architectural Style
CNT, MED
Attached Garage YN
1
Common Walls
NCW
Community Features
SDW, STM, SL, SUB, CRB
Construction Materials
STC, WOD
Fencing
BW
Garage Spaces
2
Parking Spots
2
Parking Total
2
Patio And Porch Features
NO
Roof
CON, TLE
Spa Features
NO
View
DE, NE
Financial
Map
Community
- Address44129 Amherst LN Lancaster CA
- CityLancaster
- CountyLos Angeles
- Zip Code93536
Market Summary
Current real estate data for Single Family in Lancaster as of Sep 26, 2026
674
Single Family Listed
75
Avg DOM
239
Avg $ / SqFt
$434,085
Avg List Price
Property Summary
- 44129 Amherst LN Lancaster CA is a Single Family for sale in Lancaster, CA, 93536. It is listed for $449,990 and features 3 beds, 2 baths, and has approximately 1,526 square feet of living space, and was originally constructed in 1989. The current price per square foot is $295. The average price per square foot for Single Family listings in Lancaster is $239. The average listing price for Single Family in Lancaster is $434,085.
Similar Listings Nearby
 Courtesy of Real Brokerage Technologies, Inc.. Disclaimer: All data relating to real estate for sale on this page comes from the Broker Reciprocity (BR) of the California Regional Multiple Listing Service. Detailed information about real estate listings held by brokerage firms other than include the name of the listing broker. Neither the listing company nor shall be responsible for any typographical errors, misinformation, misprints and shall be held totally harmless. The Broker providing this data believes it to be correct, but advises interested parties to confirm any item before relying on it in a purchase decision. Copyright 2026. California Regional Multiple Listing Service. All rights reserved.
44129 Amherst LN
Lancaster, CA