
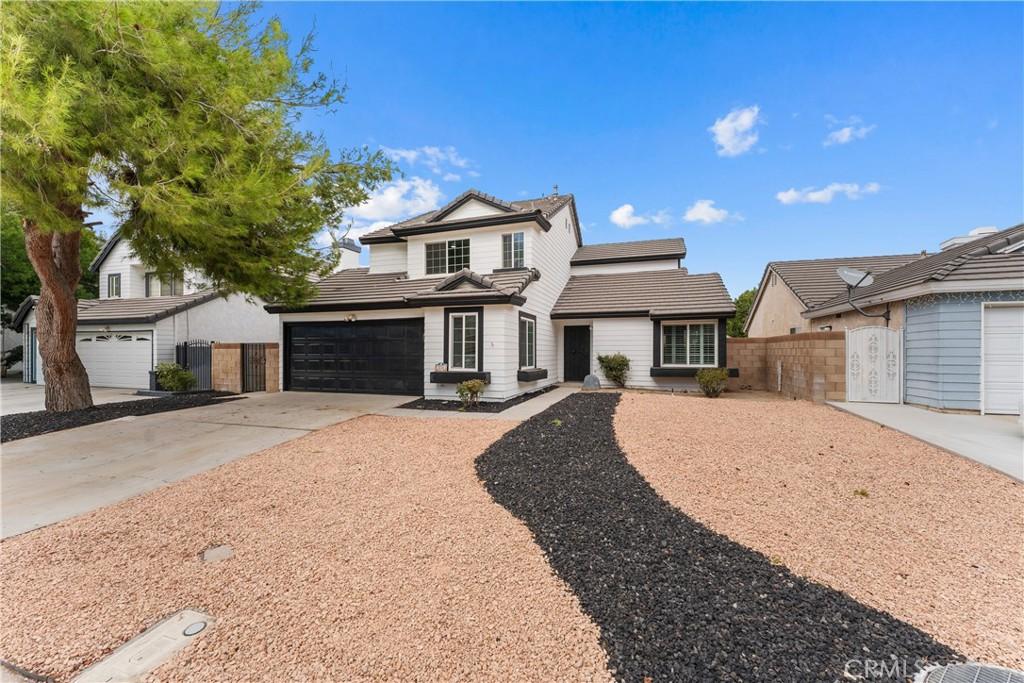
Completely remodeled and move-in ready! This striking two-story home offers great curb appeal with a modern black-and-white exterior, tile roof, and low-maintenance, drought-tolerant landscaping accented with decorative rock in a two-tone pathway design. A gated side yard offers convenient additional access. Inside, tasteful renovations shine throughout, with an open and airy layout featuring vaulted ceilings and beautiful new wide-plank wood flooring flowing across the main living spaces. The spacious family room centers around a classic brick fireplace and opens directly to a covered patio, perfect for indoor-outdoor living. A versatile living/dining area off the entry offers flexible space for a home office, formal dining, or additional lounge area. The fully remodeled kitchen has been tastefully finished with crisp white shaker cabinetry, sleek quartz countertops, stainless steel appliances, and a functional peninsula with seating, all open to the dining nook and family room, ideal for entertaining. Downstairs also offers a bonus room off the garage, ideal for a home gym, office, playroom, or additional flex space to suit your needs. Upstairs, the primary suite impresses with vaulted ceilings, a generous walk-in closet, and a newly renovated, spa-like en-suite bathroom featuring a dual-sink vanity with modern black fixtures and a beautifully tiled walk-in shower with marble-look porcelain tile. Throughout the home, updated recessed lighting, modern ceiling fans, and stylish new fixtures add a fresh, polished feel to every room. Step outside to a large, flat backyard offering a blank canvas alongside a covered patio pergola, perfect for creating your own outdoor retreat, garden, or entertaining space, all within a fully block-walled yard for privacy. With brand-new finishes throughout, this home is truly turnkey, simply move in and enjoy!
Property Details
Price:
$549,999
MLS #:
SR26212115
Status:
Active
Beds:
4
Baths:
3
Type:
Single Family
Subtype:
Single Family Residence
Neighborhood:
laclancaster
Listed Date:
Sep 29, 2026
Finished Sq Ft:
1,841
Lot Size:
6,585 sqft / 0.15 acres (approx)
Year Built:
1986
See this Listing
Schools
School District:
Lancaster
Interior
Appliances
DW, MW, GO, GR, GS
Bathrooms
3 Full Bathrooms
Cooling
CA
Flooring
WOOD
Heating
CF
Interior Features
CF, CRWN, RECL, OFP
Laundry Features
GAS, IN, WH
Levels
U
Main Level Bathrooms
1
Exterior
Attached Garage YN
1
Common Walls
NCW
Community Features
SDW, SL, CRB
Fencing
BW
Garage Spaces
2
Parking Spots
2
Parking Total
2
Patio And Porch Features
CO, DK
Roof
TLE
Security Features
SD
Spa Features
NO
View
NE
Window Features
PLS, DPW
Financial
Map
Community
- Address3231 W Avenue J3 Lancaster CA
- CityLancaster
- CountyLos Angeles
- Zip Code93536
Market Summary
Current real estate data for Single Family in Lancaster as of Oct 02, 2026
714
Single Family Listed
74
Avg DOM
240
Avg $ / SqFt
$436,458
Avg List Price
Property Summary
- 3231 W Avenue J3 Lancaster CA is a Single Family for sale in Lancaster, CA, 93536. It is listed for $549,999 and features 4 beds, 3 baths, and has approximately 1,841 square feet of living space, and was originally constructed in 1986. The current price per square foot is $299. The average price per square foot for Single Family listings in Lancaster is $240. The average listing price for Single Family in Lancaster is $436,458.
Similar Listings Nearby
 Courtesy of Luxury Collective. Disclaimer: All data relating to real estate for sale on this page comes from the Broker Reciprocity (BR) of the California Regional Multiple Listing Service. Detailed information about real estate listings held by brokerage firms other than include the name of the listing broker. Neither the listing company nor shall be responsible for any typographical errors, misinformation, misprints and shall be held totally harmless. The Broker providing this data believes it to be correct, but advises interested parties to confirm any item before relying on it in a purchase decision. Copyright 2026. California Regional Multiple Listing Service. All rights reserved.
3231 W Avenue J3
Lancaster, CA