
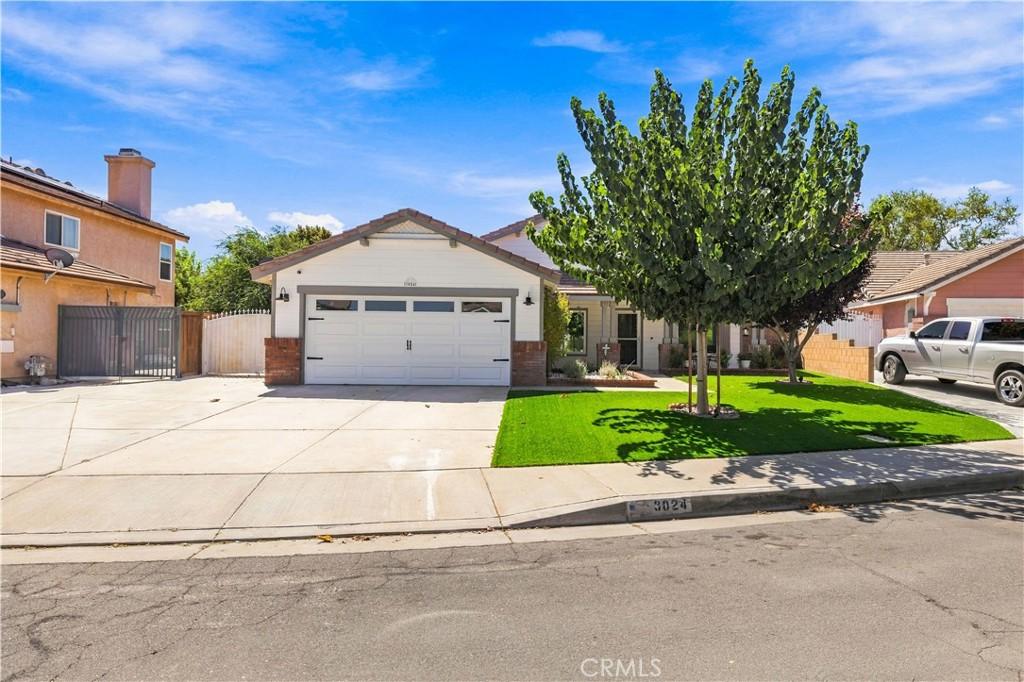
LUXURY, STYLE & SPACE—THIS ONE HAS IT ALL! Prepare to be impressed by this beautifully remodeled 3-bedroom, 2-bathroom home offering approximately 1,215 sq ft of thoughtfully designed living space PLUS a professionally finished enclosed patio adding approximately 300 sq ft of versatile bonus space. The quality of the upgrades and attention to detail throughout make this home truly stand out!
Step inside to discover a stunning interior featuring luxury vinyl plank flooring, elegant fixtures, wall wainscoting, custom mirrored closet doors, two electric fireplaces, and fresh interior and exterior paint. The remodeled kitchen is a true showstopper, featuring gorgeous quartz countertops, stylish tile backsplash, upgraded cabinetry, stainless steel sink and appliances, and beautiful finishes that blend luxury with functionality.
Both bathrooms have been tastefully upgraded with quartz countertops, sophisticated finishes, and upgraded shower wainscoting. The finished enclosed patio seamlessly complements the home and provides approximately 300 sq ft of additional flexible space—perfect for a family room, home office, playroom, or entertainment area.
The exterior is just as impressive, featuring low-maintenance front turf, beautiful rear landscaping, an extended driveway, and a large storage shed. Step into the peaceful backyard oasis where mature trees and rose bushes create a private, relaxing setting—the perfect place to unwind after a long day or enjoy your morning coffee.
Location adds even more appeal! On a Cul De Sac! Skytower Park is just a short walk away, offering convenient access to outdoor recreation and family fun. Nearby schools make this an excellent opportunity for a growing family looking for comfort, style, convenience, and community.
This is more than a remodeled home—it’s a beautifully upgraded property where luxury, comfort, functionality, and location come together. A must-see opportunity that is sure to impress!
Step inside to discover a stunning interior featuring luxury vinyl plank flooring, elegant fixtures, wall wainscoting, custom mirrored closet doors, two electric fireplaces, and fresh interior and exterior paint. The remodeled kitchen is a true showstopper, featuring gorgeous quartz countertops, stylish tile backsplash, upgraded cabinetry, stainless steel sink and appliances, and beautiful finishes that blend luxury with functionality.
Both bathrooms have been tastefully upgraded with quartz countertops, sophisticated finishes, and upgraded shower wainscoting. The finished enclosed patio seamlessly complements the home and provides approximately 300 sq ft of additional flexible space—perfect for a family room, home office, playroom, or entertainment area.
The exterior is just as impressive, featuring low-maintenance front turf, beautiful rear landscaping, an extended driveway, and a large storage shed. Step into the peaceful backyard oasis where mature trees and rose bushes create a private, relaxing setting—the perfect place to unwind after a long day or enjoy your morning coffee.
Location adds even more appeal! On a Cul De Sac! Skytower Park is just a short walk away, offering convenient access to outdoor recreation and family fun. Nearby schools make this an excellent opportunity for a growing family looking for comfort, style, convenience, and community.
This is more than a remodeled home—it’s a beautifully upgraded property where luxury, comfort, functionality, and location come together. A must-see opportunity that is sure to impress!
Property Details
Price:
$460,000
MLS #:
SR26200689
Status:
Active
Beds:
3
Baths:
2
Type:
Single Family
Subtype:
Single Family Residence
Neighborhood:
laclancaster
Listed Date:
Sep 15, 2026
Finished Sq Ft:
1,215
Lot Size:
7,024 sqft / 0.16 acres (approx)
Year Built:
1993
See this Listing
Schools
School District:
Antelope Valley Union
Interior
Bathrooms
2 Full Bathrooms
Cooling
CA
Heating
CF
Laundry Features
IG
Levels
A
Main Level Bathrooms
2
Main Level Bedrooms
3
Exterior
Attached Garage YN
1
Common Walls
NCW
Community Features
SDW, SL, SUB, CRB
Garage Spaces
2
Other Structures
SH
Parking Spots
2
Parking Total
2
Patio And Porch Features
CO, EN
Roof
TLE
View
NO
Financial
Map
Community
- Address3024 Holline CT Lancaster CA
- CityLancaster
- CountyLos Angeles
- Zip Code93535
Market Summary
Current real estate data for Single Family in Lancaster as of Sep 27, 2026
680
Single Family Listed
75
Avg DOM
240
Avg $ / SqFt
$434,372
Avg List Price
Property Summary
- 3024 Holline CT Lancaster CA is a Single Family for sale in Lancaster, CA, 93535. It is listed for $460,000 and features 3 beds, 2 baths, and has approximately 1,215 square feet of living space, and was originally constructed in 1993. The current price per square foot is $379. The average price per square foot for Single Family listings in Lancaster is $240. The average listing price for Single Family in Lancaster is $434,372.
Similar Listings Nearby
 Courtesy of Keller Williams Realty Antelope Valley. Disclaimer: All data relating to real estate for sale on this page comes from the Broker Reciprocity (BR) of the California Regional Multiple Listing Service. Detailed information about real estate listings held by brokerage firms other than include the name of the listing broker. Neither the listing company nor shall be responsible for any typographical errors, misinformation, misprints and shall be held totally harmless. The Broker providing this data believes it to be correct, but advises interested parties to confirm any item before relying on it in a purchase decision. Copyright 2026. California Regional Multiple Listing Service. All rights reserved.
3024 Holline CT
Lancaster, CA