
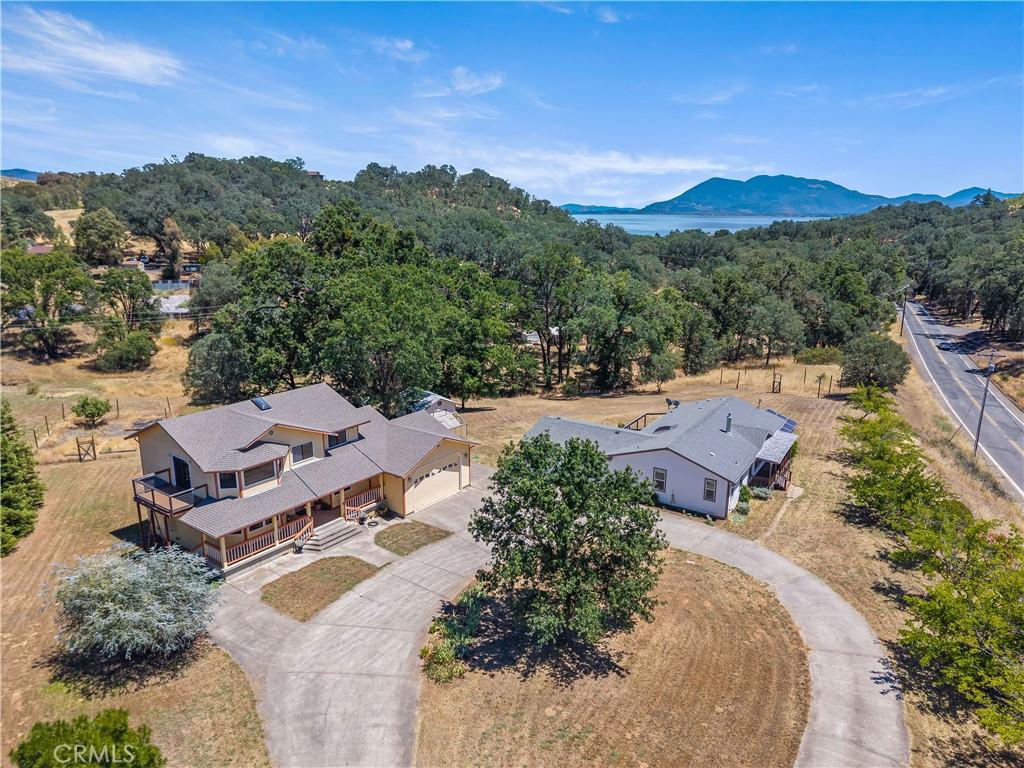
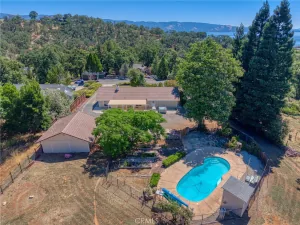
Two Homes, Nearly 3 Acres & Flexible Living Options! Whether you’re looking for multi-generational living, a family compound, or built-in rental income, this property brings together space, flexibility, and country living with everyday conveniences nearby.
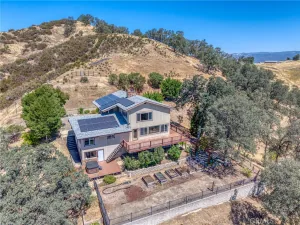
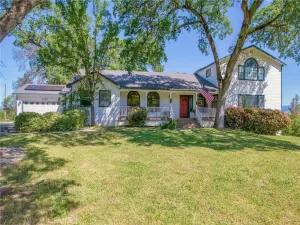
The custom-built main residence offers 4 bedrooms, 3 baths, 2,327 sq. ft., two stories, and a dedicated office. A formal entry with grand staircase opens to a thoughtfully designed floor plan where the living room, dining room, and family room flow together—creating plenty of space for everyday living, entertaining, and holiday gatherings. The kitchen features ample workspace, Corian countertops, oak cabinetry throughout, and a separate laundry room.
The oversized primary suite offers a large walk-in closet, remodeled bathroom, and private deck for morning coffee and surrounding views. A second deck off the kitchen adds even more outdoor living space.
The approximately 1,400 sq. ft. second home (ADU) features 2 bedrooms, 2 baths, owned solar, newer carpet, refrigerator, and dishwasher , providing options for extended family, guests, or rental income.
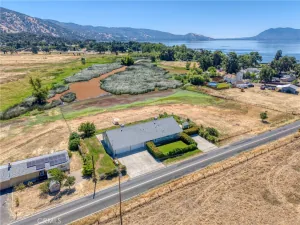
Outside, enjoy a garden with drip irrigation, greenhouse, workshop, and water system ready for a potential orchard. Both homes are all-electric and include attached two-car garages.
Conveniently located minutes from the hospital, schools, shopping, and the lake, with an easy 35-minute commute to Ukiah. Both homes have completed pest inspections and have been cleared, making this an excellent option for VA and FHA buyers. The property is also next to a fire station and directly across from a fire hydrant.
Two residences, nearly 3 acres, workspace, outdoor living, and income potential create a versatile property with room for the next owner to make it work for their lifestyle.
The custom-built main residence offers 4 bedrooms, 3 baths, 2,327 sq. ft., two stories, and a dedicated office. A formal entry with grand staircase opens to a thoughtfully designed floor plan where the living room, dining room, and family room flow together—creating plenty of space for everyday living, entertaining, and holiday gatherings. The kitchen features ample workspace, Corian countertops, oak cabinetry throughout, and a separate laundry room.
The oversized primary suite offers a large walk-in closet, remodeled bathroom, and private deck for morning coffee and surrounding views. A second deck off the kitchen adds even more outdoor living space.
The approximately 1,400 sq. ft. second home (ADU) features 2 bedrooms, 2 baths, owned solar, newer carpet, refrigerator, and dishwasher , providing options for extended family, guests, or rental income.
Outside, enjoy a garden with drip irrigation, greenhouse, workshop, and water system ready for a potential orchard. Both homes are all-electric and include attached two-car garages.
Conveniently located minutes from the hospital, schools, shopping, and the lake, with an easy 35-minute commute to Ukiah. Both homes have completed pest inspections and have been cleared, making this an excellent option for VA and FHA buyers. The property is also next to a fire station and directly across from a fire hydrant.
Two residences, nearly 3 acres, workspace, outdoor living, and income potential create a versatile property with room for the next owner to make it work for their lifestyle.
Property Details
Price:
$749,000
MLS #:
LC26128219
Status:
Active
Beds:
6
Baths:
5
Type:
Single Family
Subtype:
Single Family Residence
Neighborhood:
lclpnlakeportnorth
Listed Date:
Jun 11, 2026
Finished Sq Ft:
3,731
Lot Size:
106,286 sqft / 2.44 acres (approx)
Year Built:
1991
See this Listing
Schools
School District:
Lakeport Unified
Interior
Bathrooms
4 Full Bathrooms, 1 Half Bathroom
Cooling
CA
Heating
CF
Interior Features
CORC
Laundry Features
IR
Levels
U
Main Level Bathrooms
3
Main Level Bedrooms
2
Exterior
Attached Garage YN
1
Common Walls
NCW
Community Features
RUR, LAKE, FISH
Fencing
NO
Garage Spaces
4
Parking Spots
4
Parking Total
4
Patio And Porch Features
POF
Roof
CMP
View
HI, NE
Window Features
DPW
Financial
Map
Community
- Address920 Park WY Lakeport CA
- CityLakeport
- CountyLake
- Zip Code95453
Market Summary
Current real estate data for Single Family in Lakeport as of Oct 08, 2026
110
Single Family Listed
138
Avg DOM
221
Avg $ / SqFt
$400,188
Avg List Price
Property Summary
- 920 Park WY Lakeport CA is a Single Family for sale in Lakeport, CA, 95453. It is listed for $749,000 and features 6 beds, 5 baths, and has approximately 3,731 square feet of living space, and was originally constructed in 1991. The current price per square foot is $201. The average price per square foot for Single Family listings in Lakeport is $221. The average listing price for Single Family in Lakeport is $400,188.
Similar Listings Nearby


 Courtesy of Chapman Real Estate. Disclaimer: All data relating to real estate for sale on this page comes from the Broker Reciprocity (BR) of the California Regional Multiple Listing Service. Detailed information about real estate listings held by brokerage firms other than include the name of the listing broker. Neither the listing company nor shall be responsible for any typographical errors, misinformation, misprints and shall be held totally harmless. The Broker providing this data believes it to be correct, but advises interested parties to confirm any item before relying on it in a purchase decision. Copyright 2026. California Regional Multiple Listing Service. All rights reserved.
920 Park WY
Lakeport, CA