
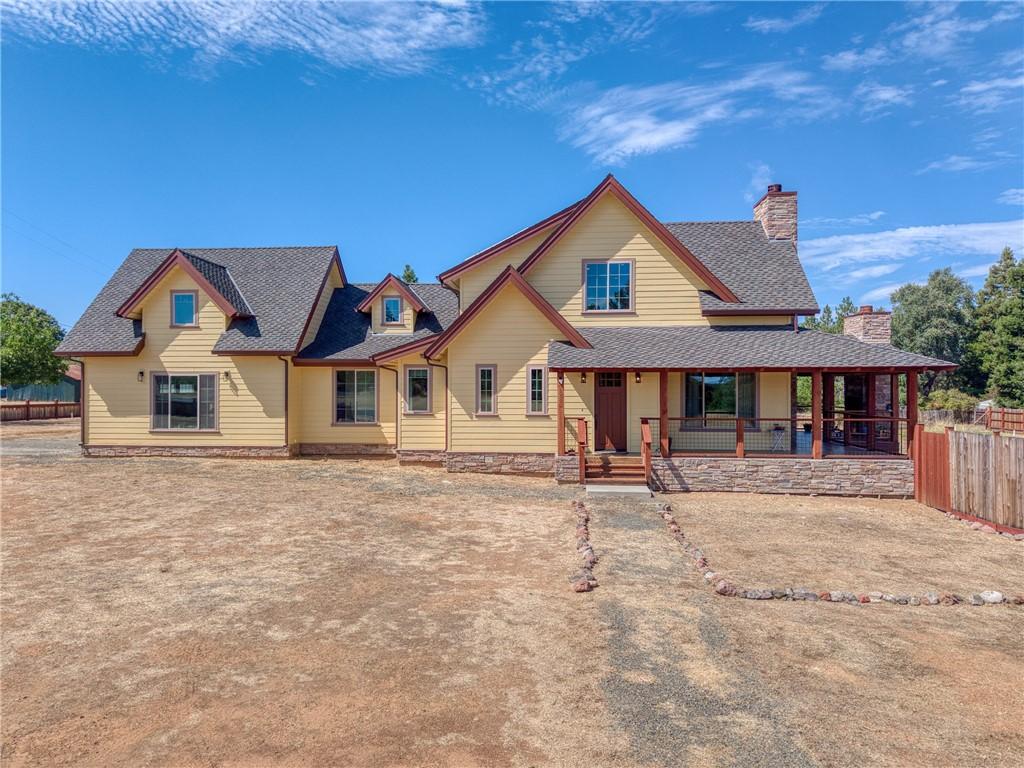
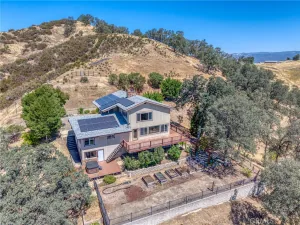
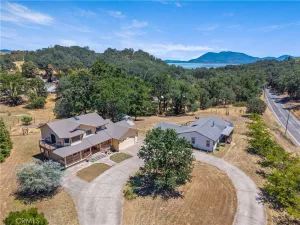
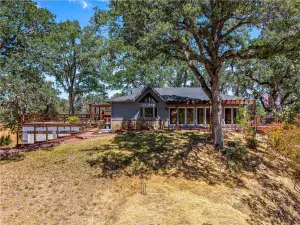
Stunning 3249sf, Craftsman Style 4 Bedroom 4.5 Bath home, 3 car garage, includes two additional office spaces and studio/rental/apartment space, with its own private exterior access. This home is a Custom Built Multi-Generational design with much focus given to small detail. High end materials, including Hardwood flooring, Granite counters, Cassette Style multi split system heating/cooling units in each room, fire sprinkler system, and Solar panels (Owned). The home sits on a 1.24 acre parcel in an outstanding neighborhood within moments drive to Safeway, local shopping, and the lake. Built in 2023,, this home has a thoughtful layout offering generous gathering spaces and private breakaway zones, including focus on exterior living with a beautiful covered wrap-around porch which includes a future outdoor fireplace and is conveniently plumbed for an outdoor kitchen. The property includes raised garden beds all on drip system, with water lines installed throughout the property giving thought to future garden expansion. The home offers many amenities including A 5000 gallon water storage tank , RV access with hook-ups and dump station, electric car charging hook-up, insulated interior walls including the garage doors, 7′ high massive attic space, a Class 4 Algae resistant Presidential 50 Year shingled roof, and Poly-Ash exterior facia and trim which are rot/rain/sun splitting resistant. This home is a one-of-a-kind and is turn-key. Schedule your private showing today.
Property Details
Price:
$834,000
MLS #:
LC26165287
Status:
Active
Beds:
4
Baths:
5
Type:
Single Family
Subtype:
Single Family Residence
Neighborhood:
lclpnlakeportnorth
Listed Date:
Aug 10, 2026
Finished Sq Ft:
3,249
Lot Size:
54,014 sqft / 1.24 acres (approx)
Year Built:
2023
See this Listing
Schools
School District:
Lakeport Unified
Interior
Appliances
DW, _6BS, DO
Bathrooms
4 Full Bathrooms, 1 Half Bathroom
Cooling
ELC, DUC
Flooring
WOOD
Heating
ELC, WOD, DUC
Interior Features
RECL, GRNC, PTRY, TSCE
Laundry Features
ELC, IG, WH
Levels
U
Main Level Bathrooms
2
Main Level Bedrooms
2
Exterior
Accessibility Features
NO
Architectural Style
CB
Attached Garage YN
1
Common Walls
NCW
Community Features
BLM, HRS, GOLF, LAKE, PARK, FISH, WATE, HIKI, BIKI
Construction Materials
HAR
Fencing
PTL, NEW
Garage Spaces
3
Parking Spots
3
Parking Total
3
Patio And Porch Features
DK, PO, WOD, WA
Roof
SHN
Security Features
SD, FS
Spa Features
NO
View
LA, MT, NE, ORC
Financial
Map
Community
- Address1750 Quail Ridge RD Lakeport CA
- CityLakeport
- CountyLake
- Zip Code95453
Market Summary
Current real estate data for Single Family in Lakeport as of Oct 08, 2026
110
Single Family Listed
138
Avg DOM
221
Avg $ / SqFt
$400,188
Avg List Price
Property Summary
- 1750 Quail Ridge RD Lakeport CA is a Single Family for sale in Lakeport, CA, 95453. It is listed for $834,000 and features 4 beds, 5 baths, and has approximately 3,249 square feet of living space, and was originally constructed in 2023. The current price per square foot is $257. The average price per square foot for Single Family listings in Lakeport is $221. The average listing price for Single Family in Lakeport is $400,188.
Similar Listings Nearby



 Courtesy of Country Air Properties. Disclaimer: All data relating to real estate for sale on this page comes from the Broker Reciprocity (BR) of the California Regional Multiple Listing Service. Detailed information about real estate listings held by brokerage firms other than include the name of the listing broker. Neither the listing company nor shall be responsible for any typographical errors, misinformation, misprints and shall be held totally harmless. The Broker providing this data believes it to be correct, but advises interested parties to confirm any item before relying on it in a purchase decision. Copyright 2026. California Regional Multiple Listing Service. All rights reserved.
1750 Quail Ridge RD
Lakeport, CA