
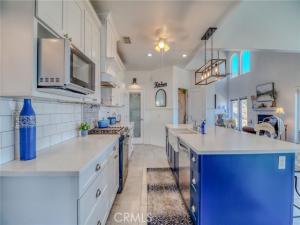
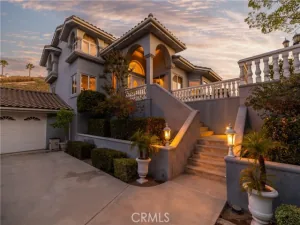
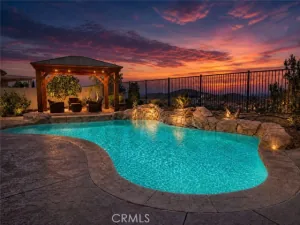
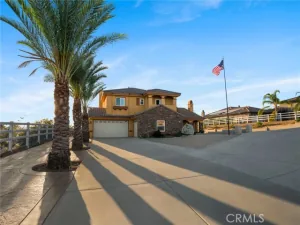
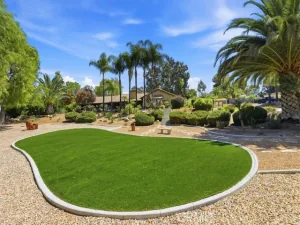
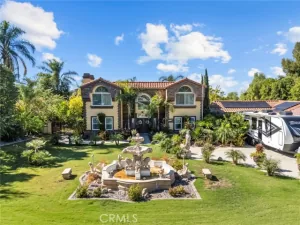
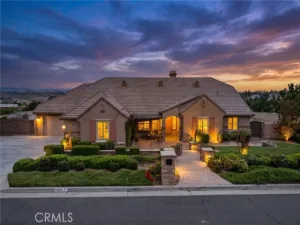
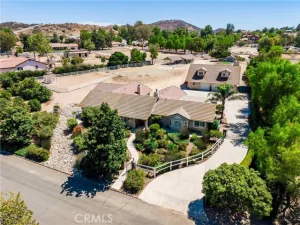
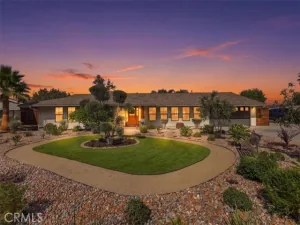
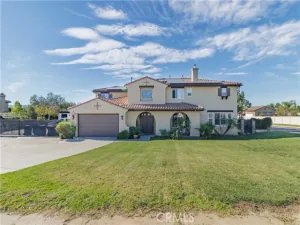
Welcome to Lake Mathews Estates. Picturesque home of timeless beauty, elegance, and tranquility, with a view of the Lake, mountains, and city lights. Leave the world behind, enter your private gate, and drive down your tree-lined driveway. Your home offers endless possibilities with 4 bedrooms and an additional 2 bedroom/office/flex rooms accommodating multigenerational families gathering and entertaining spaces, while enjoying spectacular views. Also, the 2.5 acres of the property has a flat pad approximately 250’x50′ overlooking the views A home of high-quality design and architectural details, such as high-end flooring and crown moulding. Quality cabinetry, quartz countertops. The careful layout showcases the gorgeous views throughout, surrounded by windows that illuminate each room with natural light. You are greeted by an elegant porch that opens to a grand entrance, soaring ceiling with celestial windows, and a striking winding staircase. Near the entrance is a conveniently located Office/Flex/bedroom offering its own private outdoor entry. Adjacent to the grand entry is a separate cozy family room. Large open floor plan with cathedral ceilings consisting of your Living, dining, and kitchen, with wrap-around windows. The designer kitchen is thoughtfully laid out. Two pantries, one being a large walk-in, an extra-large island with ample storage, seating, and quartz countertops. Quality cabinetry offers ample storage and a custom hood over the stove with a pot filler. There is ample counter space, a farm sink, a coffee bar, and a separate wine bar with a wine chiller. The kitchen opens to a massive dining room, perfect for your family and those special occasions and holidays. Room for a breakfast nook and seating area. Expand your dining and gathering to the Lanai, with seating, dining, and a private bar. The Living room has a warm fireplace. The luxurious primary suite is on the first floor. A retreat to wake up to the exquisite views. It has a custom walk-in closet and private outdoor patio. The upper level consists of a junior on suite, a bed/flex room, and two other bedrooms, each with its own personal sink and storage, sharing a spacious bath. A special feature includes a convenient upstairs second laundry area! The home also includes a first-floor indoor laundry and a spacious three-car garage. The outdoors has a park-like gazebo area perfect for enjoying the top-of-the-world views! Only 10 minutes to Corona.
Property Details
Price:
$1,150,000
MLS #:
IG26168499
Status:
Active
Beds:
4
Baths:
3.5
Type:
Single Family
Subtype:
Single Family Residence
Neighborhood:
699notdefined
Listed Date:
Oct 28, 2026
Finished Sq Ft:
2,836
Lot Size:
117,612 sqft / 2.70 acres (approx)
Year Built:
2006
See this Listing
Schools
School District:
Corona-Norco Unified
Interior
Appliances
Disposal, Hot Water Circulator, Propane Range, Propane Oven, Water Softener, Range Hood, Propane Water Heater, Ice Maker, Water Line to Refrigerator, Dishwasher
Bathrooms
3 Full Bathrooms, 1 Half Bathroom
Cooling
Dual, Central Air
Flooring
Tile
Heating
Fireplace(s), Propane, Central
Interior Features
Crown Molding, Attic Fan, Ceiling Fan(s), Pantry, Open Floorplan, Copper Plumbing Full
Laundry Features
Laundry Room, Gas & Electric Dryer Hookup, Propane Dryer Hookup, Washer Hookup
Levels
Two
Main Level Bathrooms
1
Main Level Bedrooms
1
Exterior
Accessibility Features
None
Architectural Style
Custom Built
Attached Garage YN
1
Common Walls
No Common Walls
Community Features
Biking, Hiking
Construction Materials
Stucco
Covered Spaces
3
Exterior Features
Rain Gutters
Fencing
Vinyl
Garage Spaces
3
Lot Features
2-5 Units/Acre, Agricultural
Open Parking YN
1
Other Structures
Gazebo
Parking Features
Garage, Concrete, Driveway Down Slope From Street, Direct Access, RV Access/Parking, Garage Faces Front, Driveway, Garage – Two Door
Parking Spots
3
Parking Total
3
Patio And Porch Features
Front Porch, Concrete, Porch, Patio Open, Patio
Roof
Clay
Spa Features
None
Stories
2
View
Mountain(s), City Lights, Lake, Neighborhood, Hills
Window Features
Double Pane Windows
Financial
Map
Community
- Address20948 Onaknoll Drive Lake Mathews CA
- CityLake Mathews
- CountyRiverside
- Zip Code92570
Market Summary
Current real estate data for Single Family in Lake Mathews as of Oct 31, 2026
11
Single Family Listed
76
Avg DOM
389
Avg $ / SqFt
$1,378,000
Avg List Price
Property Summary
- 20948 Onaknoll Drive Lake Mathews CA is a Single Family for sale in Lake Mathews, CA, 92570. It is listed for $1,150,000 and features 4 beds, 4 baths, and has approximately 2,836 square feet of living space, and was originally constructed in 2006. The current price per square foot is $406. The average price per square foot for Single Family listings in Lake Mathews is $389. The average listing price for Single Family in Lake Mathews is $1,378,000.
Similar Listings Nearby
 Courtesy of National Realty Group. Disclaimer: All data relating to real estate for sale on this page comes from the Broker Reciprocity (BR) of the California Regional Multiple Listing Service. Detailed information about real estate listings held by brokerage firms other than include the name of the listing broker. Neither the listing company nor shall be responsible for any typographical errors, misinformation, misprints and shall be held totally harmless. The Broker providing this data believes it to be correct, but advises interested parties to confirm any item before relying on it in a purchase decision. Copyright 2026. California Regional Multiple Listing Service. All rights reserved.
20948 Onaknoll Drive
Lake Mathews, CA