
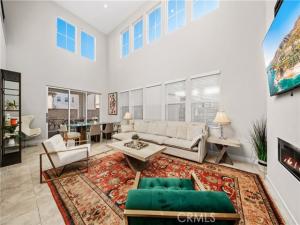
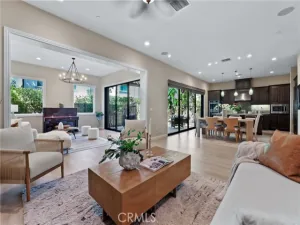
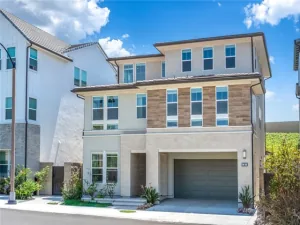
Introducing a pristine single-family residence situated in the newly developed community of The Meadow by Toll Brothers. The Pine model beckons with its welcoming porch and impressive two-story foyer that seamlessly transitions into the expansive two-story great room, providing convenient access to the rear yard. The well-designed kitchen oversees a sunlit casual dining area, featuring a spacious center island with a breakfast bar, abundant counter and cabinet space, and a generous pantry. The primary bedroom suite is a retreat, boasting an expansive walk-in closet and a spa-like primary bath with a dual-sink vanity, sizable luxe shower, and a private water closet. The secondary bedrooms offer ample closet space and share a well-appointed hall bath with a dual-sink vanity. Additional highlights include a convenient powder room, a centrally located laundry area, and extra storage throughout. The Meadows community offers a host of resort-style amenities, including a spacious recreation center, two pools, two spas, cabanas, 2 dog parks, sports fields, basketball, pickleball and volleyball courts, a lounge with a fireplace, and outdoor BBQ areas. In addition, enjoy the nearby miles of biking, hiking, and walking trails close to Meadows Community. Convenience location such as Home Depot, 24-hour fitness center, the shopping center, supermarkets, hospitals, and the Irvine Spectrum shopping Plaza. MUST SEE!
Property Details
Price:
$1,750,000
MLS #:
OC26149643
Status:
Active
Beds:
4
Baths:
3
Type:
Single Family
Subtype:
Single Family Residence
Neighborhood:
699notdefined
Listed Date:
Jul 9, 2026
Finished Sq Ft:
2,083
Lot Size:
3,668 sqft / 0.08 acres (approx)
Year Built:
2022
See this Listing
Schools
School District:
Saddleback Valley Unified
Interior
Appliances
6 Burner Stove, Gas Cooktop, Disposal, Microwave, Refrigerator, Gas Water Heater, Tankless Water Heater, Gas Range, Gas Oven, Dishwasher
Bathrooms
3 Full Bathrooms
Cooling
Central Air
Flooring
Tile, Carpet
Heating
Central
Interior Features
High Ceilings, Recessed Lighting
Laundry Features
Inside, Laundry Room
Levels
Two
Main Level Bathrooms
1
Main Level Bedrooms
1
Exterior
Architectural Style
Contemporary
Association Amenities
Call for Rules, Spa/Hot Tub, Picnic Area, Management, Pet Rules, Permitted Types, Tennis Court(s), Pool, Fire Pit, Other Courts, Barbecue, Outdoor Cooking Area, Clubhouse, Meeting Room, Sport Court, Pets Permitted, Recreation Room, Playground, Dog Park
Attached Garage YN
1
Common Walls
No Common Walls
Community Features
Street Lights, Urban
Covered Spaces
2
Garage Spaces
2
Lot Features
Front Yard, Sprinkler System, Back Yard
Open Parking YN
1
Parking Features
Garage, Garage Faces Front, Driveway
Parking Spots
2
Parking Total
2
Patio And Porch Features
Covered
Roof
Tile
Security Features
Fire Sprinkler System, Window Bars, Carbon Monoxide Detector(s), Smoke Detector(s)
Spa Features
Association
Stories
2
View
Mountain(s), Neighborhood
Window Features
Blinds
Financial
HOA Fee
$290
HOA Fee Frequency
Monthly
HOA Name
The Meadows
HOA Phone
949-218-9970
Map
Community
- Address151 Fremont Lake Forest CA
- CityLake Forest
- CountyOrange
- Zip Code92630
Subdivisions in Lake Forest
- Alderwood AW
- Aliso Creek Villas AC
- Aliso Park Estates AP
- Aliso Woods AW
- Antigua AT
- Bella Palermo BLPL
- Belwood Park FBP
- Bennett Ranch South BN
- Brittany FHBT
- BROOKLAND BKBRK
- California Coventry FHCV
- Canyon Rim CR
- Canyon View CV
- Carriage Hill CAH
- Cedar Glen CG
- Concord Crossing CC
- Countryside CI
- Creekside CR
- Crest CRT
- Deane Lake Homes DL
- Fieldstone Classic FSC
- Forest TF
- Grandview GDV
- HEIGHTS BKHTS
- HIGHLANDS BKHGL
- Hillview HLV
- Laguna North LN
- Lake Forest Keys LK
- Lake Forest Shores LFS
- Lake Forest Townhomes LF
- Lake Forest Woods LW
- Lakeside Park LKP
- Le Parc LPC
- Legacy FHL
- Live Oak LO
- Lyon Hills FLYH
- Meadow Homes I MDH1
- Meadowwood Homes MWH
- Montbury On The Hill MBY
- Montecido MD
- Oaks TO
- Park West Estates PW
- PARKVIEW BKPKV
- Pheasant Creek PC
- Rancho Viejo Condos I RV
- Rancho Viejo Condos II RV2
- Rancho Viejo Homes RH
- Richwood RW
- Saddleback Valley Views SV
- Salerno FSA
- San Remo Villas SRV
- Sand Castle SAC
- Serenado SRO
- Serrano Creek Villas SO
- Serrano Park I SP
- Serrano Woods SER
- Shadow Glen SG
- Shadow Run SD SD
- Shadow Run Serrano Highlands SH
- Smoketree ST
- Sterling Heights SRL
- Sunwood SUW
- Sycamore Creek SC
- Sycamore Glen SYG
- The Woods
- Tierra Vista TV
- Trabuco Highlands TH
- Tuscany TUSC
- Village Homes VH
- Villorio VIL
- Vineyards FHVY
- Vista Del Flores VDF
- Whispering Trees WT
- White Oak WO
- Willow Glen WG
- Wind Rows WR
- Woods – Baldwin WB
- Woods TW
- Woodside II South WS2
Market Summary
Current real estate data for Single Family in Lake Forest as of Nov 09, 2026
136
Single Family Listed
80
Avg DOM
692
Avg $ / SqFt
$1,760,212
Avg List Price
Property Summary
- 151 Fremont Lake Forest CA is a Single Family for sale in Lake Forest, CA, 92630. It is listed for $1,750,000 and features 4 beds, 3 baths, and has approximately 2,083 square feet of living space, and was originally constructed in 2022. The current price per square foot is $840. The average price per square foot for Single Family listings in Lake Forest is $692. The average listing price for Single Family in Lake Forest is $1,760,212.
Similar Listings Nearby

 Courtesy of Real Broker. Disclaimer: All data relating to real estate for sale on this page comes from the Broker Reciprocity (BR) of the California Regional Multiple Listing Service. Detailed information about real estate listings held by brokerage firms other than include the name of the listing broker. Neither the listing company nor shall be responsible for any typographical errors, misinformation, misprints and shall be held totally harmless. The Broker providing this data believes it to be correct, but advises interested parties to confirm any item before relying on it in a purchase decision. Copyright 2026. California Regional Multiple Listing Service. All rights reserved.
151 Fremont
Lake Forest, CA