
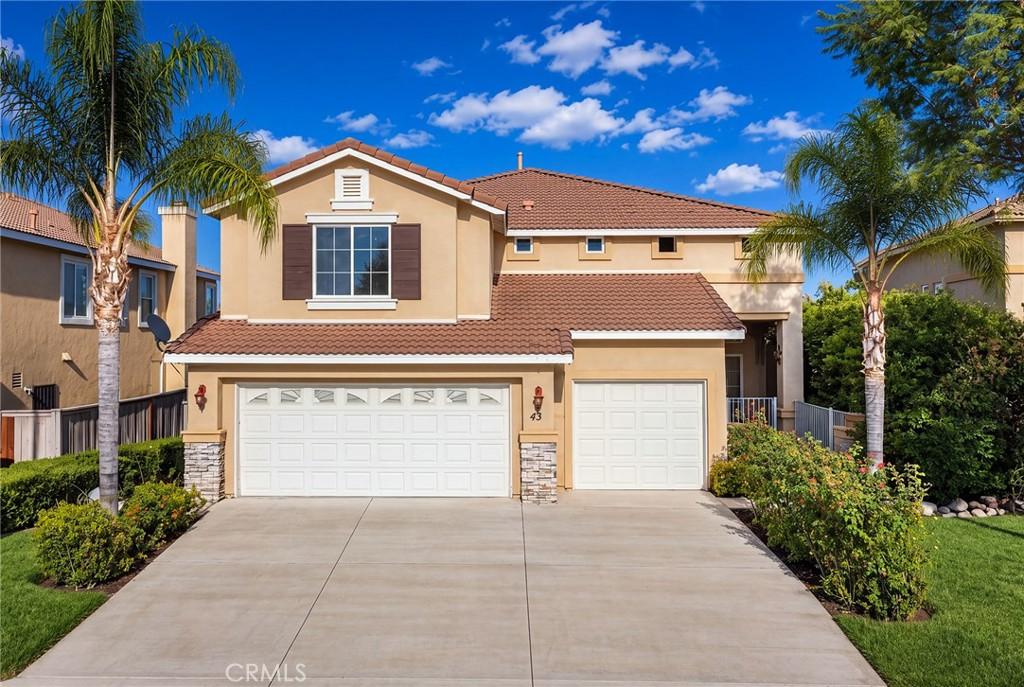
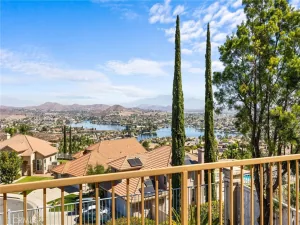
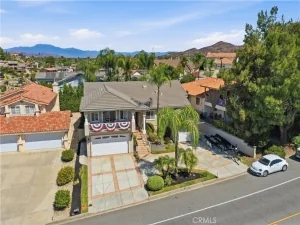
*** view *** View*** in the Tuscany Hills , stunning views of Canyon Lake and surrounding mountains.
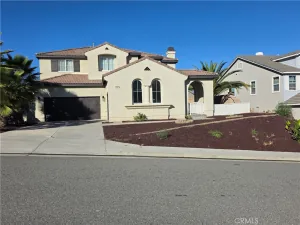
house features a desirable floor plan with one bedroom on the main level, three bedrooms upstairs. high ceiling formal entry. kitchen has
oak cabinetry, granite countertops, a large center island, recessed lighting, crown molding, and a walk-in pantry. It also includes a casual dining area with a built-in desk and prep station.
Upstairs bedrooms are generously sized with wood floor and abundant natural light. The secondary bathroom includes dual sinks, custom wall accents, ample cabinetry, and a shower/tub combination.
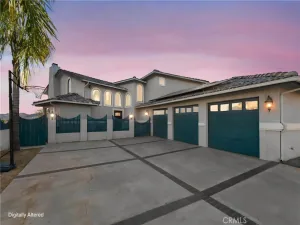
three-car garage, and beautifully maintained landscaping. The backyard is designed for entertaining, offering an open patio, decorative fountain, garden areas, exterior lighting, and sweeping unobstructed views.
Residents of the Tuscany Hills community enjoy access to resort-style amenities including a clubhouse, pool and spa, fitness center, tennis courts, playground, picnic areas, and more.
house features a desirable floor plan with one bedroom on the main level, three bedrooms upstairs. high ceiling formal entry. kitchen has
oak cabinetry, granite countertops, a large center island, recessed lighting, crown molding, and a walk-in pantry. It also includes a casual dining area with a built-in desk and prep station.
Upstairs bedrooms are generously sized with wood floor and abundant natural light. The secondary bathroom includes dual sinks, custom wall accents, ample cabinetry, and a shower/tub combination.
three-car garage, and beautifully maintained landscaping. The backyard is designed for entertaining, offering an open patio, decorative fountain, garden areas, exterior lighting, and sweeping unobstructed views.
Residents of the Tuscany Hills community enjoy access to resort-style amenities including a clubhouse, pool and spa, fitness center, tennis courts, playground, picnic areas, and more.
Property Details
Price:
$650,000
MLS #:
TR26095674
Status:
Active
Beds:
4
Baths:
3
Type:
Single Family
Subtype:
Single Family Residence
Neighborhood:
srcarsouthwestriversidecounty
Listed Date:
May 2, 2026
Finished Sq Ft:
2,589
Lot Size:
15,246 sqft / 0.35 acres (approx)
Year Built:
1998
See this Listing
Schools
School District:
Lake Elsinore Unified
Interior
Bathrooms
3 Full Bathrooms
Cooling
CA
Heating
CF
Laundry Features
IR
Levels
U
Main Level Bathrooms
1
Main Level Bedrooms
1
Exterior
Attached Garage YN
1
Common Walls
NCW
Community Features
RUR
Garage Spaces
3
Parking Spots
3
Parking Total
3
View
CI, HI, LA
Financial
HOA Fee
$203
HOA Fee Frequency
MO
Map
Community
- Address43 Villa Valtelena Lake Elsinore CA
- CityLake Elsinore
- CountyRiverside
- Zip Code92532
Market Summary
Current real estate data for Single Family in Lake Elsinore as of Oct 16, 2026
437
Single Family Listed
70
Avg DOM
280
Avg $ / SqFt
$576,673
Avg List Price
Property Summary
- 43 Villa Valtelena Lake Elsinore CA is a Single Family for sale in Lake Elsinore, CA, 92532. It is listed for $650,000 and features 4 beds, 3 baths, and has approximately 2,589 square feet of living space, and was originally constructed in 1998. The current price per square foot is $251. The average price per square foot for Single Family listings in Lake Elsinore is $280. The average listing price for Single Family in Lake Elsinore is $576,673.
Similar Listings Nearby
 Courtesy of Re/Max Champions. Disclaimer: All data relating to real estate for sale on this page comes from the Broker Reciprocity (BR) of the California Regional Multiple Listing Service. Detailed information about real estate listings held by brokerage firms other than include the name of the listing broker. Neither the listing company nor shall be responsible for any typographical errors, misinformation, misprints and shall be held totally harmless. The Broker providing this data believes it to be correct, but advises interested parties to confirm any item before relying on it in a purchase decision. Copyright 2026. California Regional Multiple Listing Service. All rights reserved.
43 Villa Valtelena
Lake Elsinore, CA