
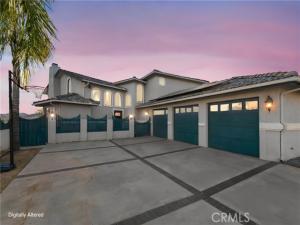
**SELLER OFFERING $20K** INCREDIBLE VIEWS AND A HOME THAT LIVES LIKE A SINGLE STORY! This gorgeous 5 Bedroom Home showcases the Primary Suite and an additional Bedroom/Full Bath downstairs with 3 Bedrooms and 1 Bath upstairs. Such a great layout! Located on Canyon Lake’s #1 cul-de-sac street with unbeatable views and conveniently located just 1 street from the North Gate- THIS IS THE PLACE you want to call HOME! Stepping inside you’ve got a cozy foyer that opens to the grand Living and Kitchen spaces that are drenched in natural light and views galore! There’s an alcove for a Piano and the Livingroom has a fireplace flanked by matching built-ins with a striking chandelier that really ties it all together. The Custom Kitchen boasts Navy Blue Cabinetry with Custom Quartz Counters and a Custom Tile Backsplash. The Stainless Appliances are Samsung- a 5 burner cooktop, dual convection ovens, and a convection microwave with a custom Bosch Hood. THIS HOUSE HAS BEEN UPGRADED WITH PROPANE AND THERE IS ALSO SOLAR! It has been upgraded with can lighting throughout, beautiful Hickory hardwood floors as well as Custom crown molding and baseboards. The Primary Suite has 2 Walk In Closets and the Primary Bath has a Custom Tiled Shower with an adjacent soaking tub that has water views. Bedroom #2 is directly behind the Kitchen and it also has water views. The Laundry Room is Downstairs, just off the 3 Car Garage. Additionally, there’s a remodeled Full Bathroom downstairs with a Custom tile Shower and access outside. Upstairs you’ve got 3 Bedrooms- 1 of them is ENORMOUS!! It was modified and permitted to add 350SF to the layout of this Home. If you didn’t need the Bedroom, it would be an awesome Game or Movie Room! The Bedrooms share a Remodeled Bathroom with a Custom Tiled Shower/Tub Combo and a Dual Sink Vanity. BOTH of the Bedrooms upstairs have access to a shared deck with amazing water views. There’s a unique catwalk that is perfect for a little Library or Office space. Outside – you’ve got a fully covered Deck with breathtaking water views and sunsets off the Kitchen and Living areas. The rear yard cascades below the level of the home’s foundation and is loaded with possibility – a lap pool? Above ground spa? Firepit? In ground Trampoline? Dog Yard? This Home has a New Roof, WHOLE HOUSE Water Treatment System, Nutone Central Vacuum System, and Dual Heat/AC. Large RVs and Toys are welcome! 220 plug in with dump station for your convenience! COME SEE THIS HOME TODAY!
Property Details
Price:
$795,000
MLS #:
SW26218472
Status:
Active
Beds:
5
Baths:
2.75
Type:
Single Family
Subtype:
Single Family Residence
Neighborhood:
srcarsouthwestriversidecounty
Listed Date:
Oct 9, 2026
Finished Sq Ft:
2,859
Lot Size:
7,841 sqft / 0.18 acres (approx)
Year Built:
1988
See this Listing
Schools
School District:
Lake Elsinore Unified
Interior
Appliances
High Efficiency Water Heater, Electric Oven, Double Oven, Convection Oven, Water Line to Refrigerator, Propane Water Heater, Ice Maker, ENERGY STAR Qualified Appliances, Range Hood, Built-In Range, Propane Cooktop, Self Cleaning Oven, Refrigerator, 6 Burner Stove, Dishwasher, Microwave, ENERGY STAR Qualified Water Heater, Water Heater
Bathrooms
2 Full Bathrooms, 1 Three Quarter Bathroom
Cooling
Dual, Electric, Whole House Fan, Central Air, High Efficiency, SEER Rated 16+, ENERGY STAR Qualified Equipment
Flooring
Laminate
Heating
Propane, Central
Interior Features
Central Vacuum, Living Room Balcony, Living Room Deck Attached, High Ceilings, Unfurnished, Granite Counters, Brick Walls, Pantry, Recessed Lighting, Attic Fan, Ceiling Fan(s), Copper Plumbing Full, Cathedral Ceiling(s), Crown Molding, Balcony, Built-in Features, Two Story Ceilings, Storage
Laundry Features
Inside, Laundry Room, Gas & Electric Dryer Hookup, Propane Dryer Hookup, Washer Hookup
Levels
Two
Main Level Bathrooms
2
Main Level Bedrooms
2
Exterior
Association Amenities
Banquet Facilities, Picnic Area, Security, Water, Electricity, Biking Trails, Tennis Court(s), Pickleball, Pool, Fire Pit, Other Courts, Gas, Barbecue, Outdoor Cooking Area, Clubhouse, Controlled Access, Sport Court, Golf Course, Boat Dock, Guard, Trash, Utilities, RV Parking, Sewer, Playground, Dog Park
Attached Garage YN
1
Common Walls
No Common Walls
Community Features
Curbs, Watersports, Golf, Biking, Dog Park, Hiking, Fishing, Lake, Street Lights
Covered Spaces
3
Fencing
Masonry, Chain Link, Wood, Good Condition
Garage Spaces
3
Lot Features
Yard
Open Parking Spaces
6
Open Parking YN
1
Parking Features
Concrete, Driveway – Brick, Direct Access, Garage – Three Door, RV Access/Parking, RV Hook-Ups, Driveway Level, Driveway, Private, Garage Door Opener, Garage Faces Side, Boat
Parking Spots
9
Parking Total
9
Roof
Synthetic, Clay, Tile
Stories
2
View
City Lights, Lake, Canyon, Panoramic
Financial
HOA Fee
$355
HOA Fee Frequency
Monthly
HOA Name
Canyon Lake POA
HOA Phone
(951) 244-6841
Map
Community
- Address29242 Old Wrangler Canyon Lake CA
- CityCanyon Lake
- CountyRiverside
- Zip Code92587
Market Summary
Current real estate data for Single Family in Canyon Lake as of Nov 04, 2026
101
Single Family Listed
88
Avg DOM
400
Avg $ / SqFt
$987,845
Avg List Price
Property Summary
- 29242 Old Wrangler Canyon Lake CA is a Single Family for sale in Canyon Lake, CA, 92587. It is listed for $795,000 and features 5 beds, 3 baths, and has approximately 2,859 square feet of living space, and was originally constructed in 1988. The current price per square foot is $278. The average price per square foot for Single Family listings in Canyon Lake is $400. The average listing price for Single Family in Canyon Lake is $987,845.
Similar Listings Nearby
 Courtesy of Redfin Corporation. Disclaimer: All data relating to real estate for sale on this page comes from the Broker Reciprocity (BR) of the California Regional Multiple Listing Service. Detailed information about real estate listings held by brokerage firms other than include the name of the listing broker. Neither the listing company nor shall be responsible for any typographical errors, misinformation, misprints and shall be held totally harmless. The Broker providing this data believes it to be correct, but advises interested parties to confirm any item before relying on it in a purchase decision. Copyright 2026. California Regional Multiple Listing Service. All rights reserved.
29242 Old Wrangler
Canyon Lake, CA