There are multiple listings for this address:
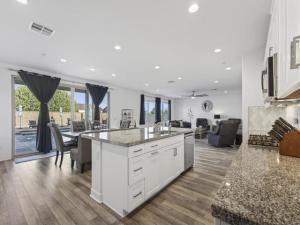
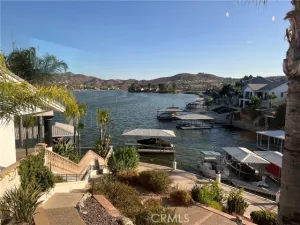
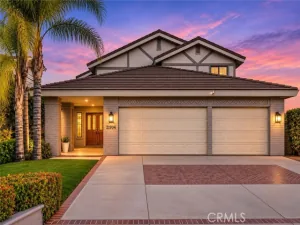
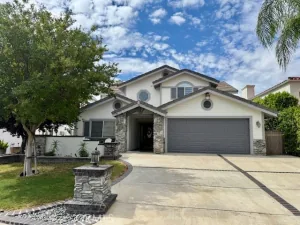
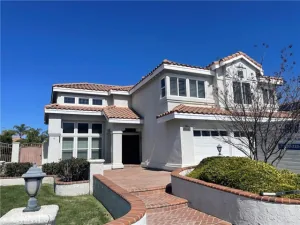
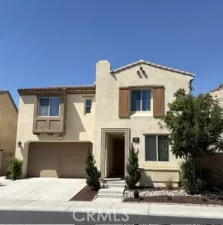
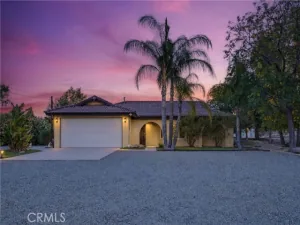
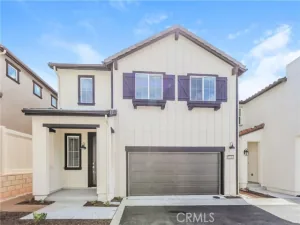
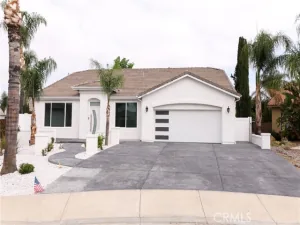
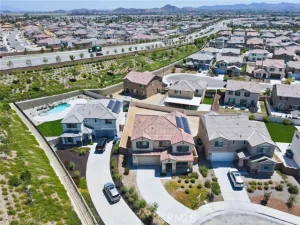
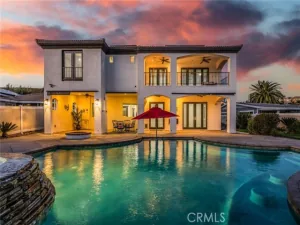
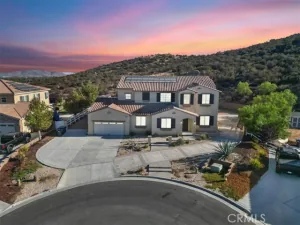
Resort life at Audie Murphy Ranch home with 5 bedrooms and 3 1/2 baths with a 3 car deep garage! Popular “Next-Gen” design with a bedroom & bath. Up and down laundry areas! Primary bedroom features dual closets -dual sinks – spa shower upgrade! Expanded Game room -Loft style! The Next Gen design with private entry, mini great room & kitchenette plus stackable washer & dryer, full bath & bedroom with a walk in closet. Covered porch at entry, boasting elegance as you enter the home with dramatic high ceilings in spacious foyer. The heart of the home is the expanded kitchen design with large island accented by stainless appliances with satin white cabinetry. Upgraded 12 ft stacking slider doors leading out into large rear yard and serene pool with a view of the rolling hills in the distance over the rear block wall fencing. No rear neighbors culd-a-sac location adds to the feeling of privacy! The 2nd floor expansive bonus entertainment loft area separates the main bedroom suite from the additional bedrooms upstairs and laundry room. The Main Suite features dual closets and bath vanities with custom upgraded tiled spa shower with rain head. Upgraded luxury plank wood-like flooring throughout the home. Nestled in the original horse ranch of Audie Ranch’s Master plan design featuring resort-style amenities including pools, sports parks, playgrounds, walking & biking trails, recreation facilities, with convenient proximity to golf, shopping, dining, schools. (Twilight photos enhanced.)
Property Details
Price:
$935,000
MLS #:
NDP2609691
Status:
Active
Beds:
5
Baths:
3.5
Type:
Single Family
Subtype:
Single Family Residence
Neighborhood:
srcarsouthwestriversidecounty
Listed Date:
Oct 20, 2026
Finished Sq Ft:
3,800
Lot Size:
8,276 sqft / 0.19 acres (approx)
Year Built:
2022
See this Listing
Schools
School District:
Menifee Union
Interior
Bathrooms
3 Full Bathrooms, 1 Half Bathroom
Cooling
Dual, Central Air
Interior Features
Storage
Laundry Features
Upper Level, See Remarks, Stackable
Levels
Two
Main Level Bathrooms
1
Main Level Bedrooms
1
Exterior
Attached Garage YN
1
Common Walls
No Common Walls
Community Features
Curbs, Biking
Covered Spaces
3
Garage Spaces
3
Lot Features
Sprinklers In Front, Cul-De-Sac, Level
Parking Spots
3
Parking Total
3
Stories
2
View
Pool, Hills
Financial
HOA Fee
$130
HOA Fee Frequency
Monthly
Map
Community
- Address29356 Stageline Circle Menifee CA
- CityMenifee
- CountyRiverside
- Zip Code92584
Market Summary
Current real estate data for Single Family in Menifee as of Nov 11, 2026
474
Single Family Listed
72
Avg DOM
306
Avg $ / SqFt
$633,989
Avg List Price
Property Summary
- 29356 Stageline Circle Menifee CA is a Single Family for sale in Menifee, CA, 92584. It is listed for $935,000 and features 5 beds, 4 baths, and has approximately 3,800 square feet of living space, and was originally constructed in 2022. The current price per square foot is $246. The average price per square foot for Single Family listings in Menifee is $306. The average listing price for Single Family in Menifee is $633,989.
Similar Listings Nearby
 Courtesy of Pacific Sotheby’s Int’l Realty. Disclaimer: All data relating to real estate for sale on this page comes from the Broker Reciprocity (BR) of the California Regional Multiple Listing Service. Detailed information about real estate listings held by brokerage firms other than include the name of the listing broker. Neither the listing company nor shall be responsible for any typographical errors, misinformation, misprints and shall be held totally harmless. The Broker providing this data believes it to be correct, but advises interested parties to confirm any item before relying on it in a purchase decision. Copyright 2026. California Regional Multiple Listing Service. All rights reserved.
29356 Stageline Circle
Menifee, CA
Resort life at Audie Murphy Ranch home with 5 bedrooms and 3 1/2 baths with a 3 car deep garage! Popular “Next-Gen” design with a bedroom & bath. Up and down laundry areas! Primary bedroom features dual closets -dual sinks – spa shower upgrade! Expanded Game room -Loft style! The Next Gen design with private entry, mini great room & kitchenette plus stackable washer & dryer, full bath & bedroom with a walk in closet. Covered porch at entry, boasting elegance as you enter the home with dramatic high ceilings in spacious foyer. The heart of the home is the expanded kitchen design with large island accented by stainless appliances with satin white cabinetry. Upgraded 12 ft stacking slider doors leading out into large rear yard and serene pool with a view of the rolling hills in the distance over the rear block wall fencing. No rear neighbors culd-a-sac location adds to the feeling of privacy! The 2nd floor expansive bonus entertainment loft area separates the main bedroom suite from the additional bedrooms upstairs and laundry room. The Main Suite features dual closets and bath vanities with custom upgraded tiled spa shower with rain head. Upgraded luxury plank wood-like flooring throughout the home. Nestled in the original horse ranch of Audie Ranch’s Master plan design featuring resort-style amenities including pools, sports parks, playgrounds, walking & biking trails, recreation facilities, with convenient proximity to golf, shopping, dining, schools. (Twilight photos enhanced.)
Property Details
Price:
$5,200
MLS #:
NDP2609954
Status:
Active
Beds:
5
Baths:
3.5
Type:
Rental
Subtype:
Single Family Residence
Neighborhood:
srcarsouthwestriversidecounty
Listed Date:
Nov 1, 2026
Finished Sq Ft:
3,800
Lot Size:
8,276 sqft / 0.19 acres (approx)
Year Built:
2022
See this Listing
Schools
School District:
Menifee Union
Interior
Bathrooms
3 Full Bathrooms, 1 Half Bathroom
Cooling
Dual, Central Air
Interior Features
Storage
Laundry Features
Upper Level, See Remarks, Stackable
Levels
Two
Main Level Bathrooms
1
Main Level Bedrooms
1
Exterior
Attached Garage YN
1
Common Walls
No Common Walls
Community Features
Curbs, Biking
Covered Spaces
3
Garage Spaces
3
Lot Features
Sprinklers In Front, Cul-De-Sac, Level
Parking Spots
3
Parking Total
3
Stories
2
View
Pool, Hills
Financial
HOA Fee
$130
HOA Fee Frequency
Monthly
Map
Community
- Address29356 Stageline Circle Menifee CA
- CityMenifee
- CountyRiverside
- Zip Code92584
Market Summary
Property Summary
- 29356 Stageline Circle Menifee CA is a Rental for sale in Menifee, CA, 92584. It is listed for $5,200