
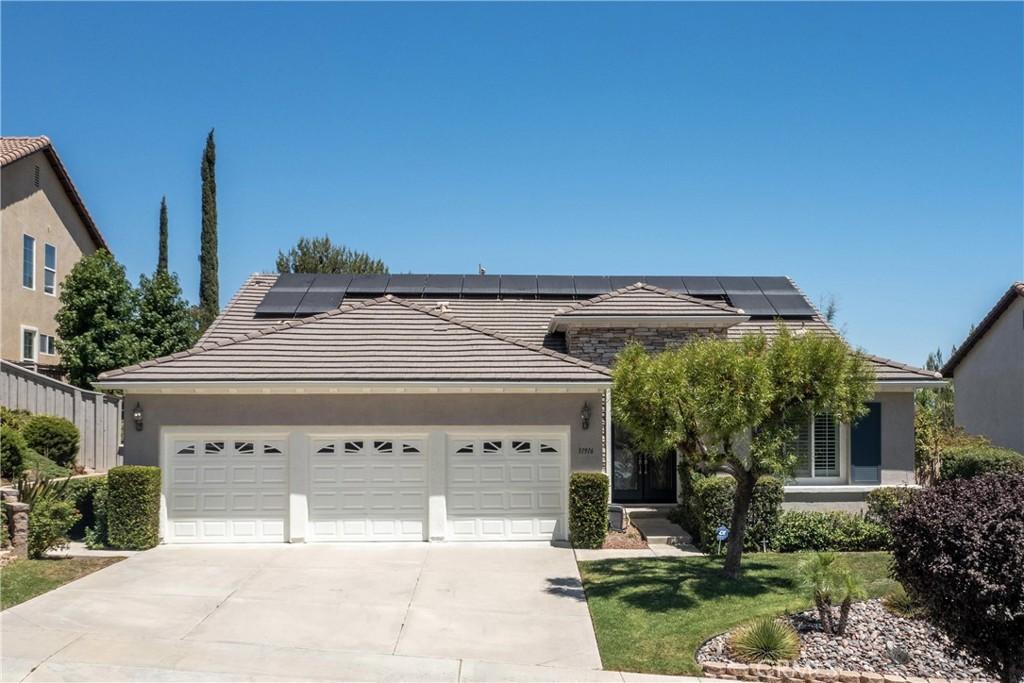
SINGLE STORY with AMAZING VIEWS! 3 BEDROOMS PLUS a DEN or OFFICE, 3 BATHROOMS and 3 CAR GARAGE, INSIDE LAUNDRY! PAID in Full SOLAR PANELS!!! From the moment you enter, you’re welcomed by an expansive living and dining area filled with natural light. A privately situated bedroom and full bathroom near the front of the home provide an ideal setup for guests or extended family. At the heart of the home, the spacious kitchen and family room come together to create the perfect gathering place. Oversized windows showcase the picturesque backyard and views, while a fireplace adds warmth and ambiance to both the family and dining areas. The kitchen is designed with entertaining in mind, featuring a generous center island, abundant cabinetry and counter space, a walk-in pantry, and all appliances included. An electric shade on the backyard doors adds convenience at the touch of a button. The spacious primary suite is a true retreat, featuring a bonus area perfect for a sitting room, exercise space, or private office, along with large windows overlooking the backyard and direct outdoor access. The spa-inspired primary bathroom offers dual vanities, a soaking tub, separate walk-in shower, and an impressive walk-in closet. Additional features include an indoor laundry room and direct access to the attached three-car garage. Step outside and discover a backyard created for both relaxation and entertaining. Multiple seating areas provide the perfect setting to enjoy the beautiful sunset views or gather with family and friends. Covered patios offer shade and comfort, extending the living space outdoors and creating a setting that can be enjoyed throughout the year. With its single-story floor plan, beautiful views, paid solar, flexible living spaces, and inviting backyard, this home offers the perfect combination of comfort, functionality, and effortless entertaining—a wonderful place to call home.
Property Details
Price:
$619,000
MLS #:
PW26167472
Status:
Active Under Contract
Beds:
3
Baths:
3
Type:
Single Family
Subtype:
Single Family Residence
Neighborhood:
srcarsouthwestriversidecounty
Listed Date:
Jul 31, 2026
Finished Sq Ft:
2,310
Lot Size:
9,148 sqft / 0.21 acres (approx)
Year Built:
2003
See this Listing
Schools
School District:
Lake Elsinore Unified
Elementary School:
Cottonwood Canyon
Middle School:
Canyon
High School:
Elsinore
Interior
Appliances
DW, GD, MW, RF, GO, GS
Bathrooms
3 Full Bathrooms
Cooling
CA
Flooring
STON, CARP
Heating
CF
Interior Features
CF, RECL, GRNC, OFP, PTRY
Laundry Features
GAS, IR
Levels
A
Main Level Bathrooms
3
Main Level Bedrooms
3
Exterior
Attached Garage YN
1
Common Walls
NCW
Community Features
SDW, SL
Garage Spaces
3
Parking Spots
3
Parking Total
3
Patio And Porch Features
CO
Roof
TLE
Spa Features
COM
View
CN
Window Features
PLS, SHT, DPW
Financial
HOA Fee
$160
HOA Fee Frequency
MO
Map
Community
- Address31916 Birchwood Lake Elsinore CA
- CityLake Elsinore
- CountyRiverside
- Zip Code92532
Market Summary
Current real estate data for Single Family in Lake Elsinore as of Oct 17, 2026
437
Single Family Listed
71
Avg DOM
280
Avg $ / SqFt
$576,673
Avg List Price
Property Summary
- 31916 Birchwood Lake Elsinore CA is a Single Family for sale in Lake Elsinore, CA, 92532. It is listed for $619,000 and features 3 beds, 3 baths, and has approximately 2,310 square feet of living space, and was originally constructed in 2003. The current price per square foot is $268. The average price per square foot for Single Family listings in Lake Elsinore is $280. The average listing price for Single Family in Lake Elsinore is $576,673.
Similar Listings Nearby
 Courtesy of HomeSmart, Evergreen Realty. Disclaimer: All data relating to real estate for sale on this page comes from the Broker Reciprocity (BR) of the California Regional Multiple Listing Service. Detailed information about real estate listings held by brokerage firms other than include the name of the listing broker. Neither the listing company nor shall be responsible for any typographical errors, misinformation, misprints and shall be held totally harmless. The Broker providing this data believes it to be correct, but advises interested parties to confirm any item before relying on it in a purchase decision. Copyright 2026. California Regional Multiple Listing Service. All rights reserved.
31916 Birchwood
Lake Elsinore, CA