
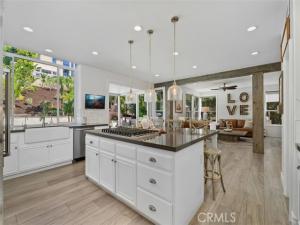
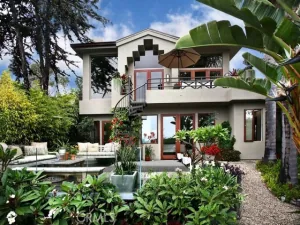
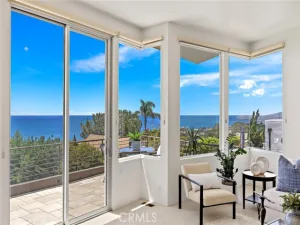
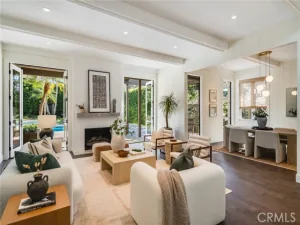
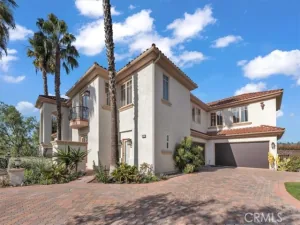
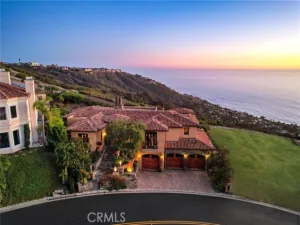
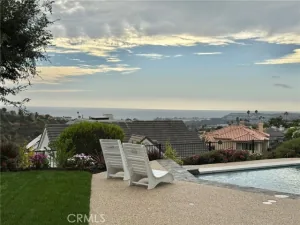
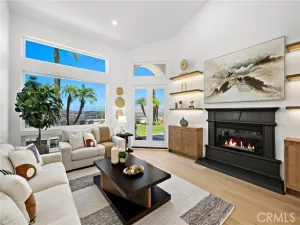
24 HOUR GUARD GATED COMMUNITY | MAIN LEVEL BEDROOM | PRIVATE POOL & SPA | COASTAL ENTERTAINER’S DREAM HOME! Welcome to 9 Brownsbury Road, a beautifully appointed 5-bedroom home on an expansive 10,428 sq ft lot in the prestigious 24-hour guard-gated community of Ocean Ranch in Bear Brand. Step inside to soaring vaulted ceilings, a sweeping staircase and a living room framed by windows that fill the home with natural light. The kitchen opens to the family room and its sleek gas fireplace, creating the bright, airy great room everyone loves. Stainless steel appliances, a double oven, 6-burner gas cooktop and a huge center island with counter seating make it a natural gathering place. Fold-away cantina doors open to an entertainer’s backyard with private pool and spa, outdoor fireplace, BBQ center with counter seating for approximately six, multiple seating areas and a grassy lawn. The generously sized formal dining room also opens to the backyard, making hosting effortless. White oak-look Italian ceramic tile flows throughout the main level, offering style and durability for poolside living, with hardwood flooring upstairs. At the front of the home, separate from the great room, a downstairs bedroom with full bath and walk-in shower is ideal as a home office or guest suite. An interior laundry room with sink and ample storage adds everyday convenience along with a newer HVAC system and a HALO whole-house water filtration system. Upstairs, the expansive primary suite is a true retreat with a cozy fireplace and a spacious ensuite bath featuring dual walk-in closets, a large soaking tub and an oversized walk-in shower with dual shower heads. Three additional generously sized bedrooms include one with its own ensuite bath, while the other two share a hall bath. Residents enjoy Ocean Ranch’s community pool, park, playground, basketball court and landscaped walking paths. Just outside the gates, Ocean Ranch Village offers Trader Joe’s, Ralphs, CVS, Cinépolis and dining favorites like Bottega Angelina. You’re also minutes from Dana Point Harbor, the Lantern District, Salt Creek Beach, local trails and award-winning schools. A rare opportunity to enjoy the best of coastal living!
Property Details
Price:
$3,650,000
MLS #:
OC26226304
Status:
Active
Beds:
5
Baths:
4
Type:
Single Family
Subtype:
Single Family Residence
Subdivision:
Ocean Ranch ~ Executive BBE
Neighborhood:
lnsltsaltcreek
Listed Date:
Oct 28, 2026
Finished Sq Ft:
3,454
Lot Size:
10,428 sqft / 0.24 acres (approx)
Year Built:
1995
See this Listing
Schools
School District:
Capistrano Unified
Elementary School:
Malcom
Middle School:
Niguel Hills
High School:
Dana Hills
Interior
Appliances
Gas Cooktop, Water Heater, Disposal, Microwave, Built-In Range, Refrigerator, Gas Water Heater, Water Line to Refrigerator, Double Oven, Dishwasher
Bathrooms
4 Full Bathrooms
Cooling
Central Air
Flooring
Wood
Heating
Central
Interior Features
Crown Molding, High Ceilings, Recessed Lighting, Two Story Ceilings, Open Floorplan, In-Law Floorplan, Cathedral Ceiling(s)
Laundry Features
Inside, Laundry Room
Levels
Two
Main Level Bathrooms
1
Main Level Bedrooms
1
Exterior
Accessibility Features
2+ Access Exits
Association Amenities
Sport Court, Playground, Pool, Outdoor Cooking Area, Spa/Hot Tub, Maintenance Grounds, Picnic Area
Attached Garage YN
1
Common Walls
No Common Walls
Community Features
Gutters, Curbs, Street Lights, Sidewalks, Park
Construction Materials
Stucco
Covered Spaces
3
Direction Faces
North
Exterior Features
Rain Gutters, Barbecue
Garage Spaces
3
Lot Features
Rectangular Lot, Sprinklers Timer, Yard, Park Nearby, Lawn, Landscaped, Sprinklers In Rear, Level with Street, Sprinkler System, Front Yard, Back Yard, Level, Sprinklers In Front, Lot 10000-19999 Sqft
Open Parking Spaces
3
Open Parking YN
1
Parking Features
Garage, Direct Access, Garage Faces Front, Driveway, Garage Door Opener, Garage – Two Door
Parking Spots
6
Parking Total
6
Patio And Porch Features
Patio
Security Features
Gated with Attendant, Gated with Guard, Gated Community
Spa Features
Association, In Ground, Community, Private
Stories
2
View
Neighborhood, Pool
Waterfront Features
Ocean Side of Freeway
Window Features
Double Pane Windows, Screens
Financial
HOA Fee
$500
HOA Fee 2
$65
HOA Fee 2 Frequency
Monthly
HOA Fee Frequency
Monthly
HOA Name
Ocean Ranch
HOA Name 2
Bear Brand
HOA Phone
800.428.5588
HOA Phone 2
714.285.2626
Map
Community
- Address9 Brownsbury Laguna Niguel CA
- SubdivisionOcean Ranch ~ Executive (BBE)
- CityLaguna Niguel
- CountyOrange
- Zip Code92677
Subdivisions in Laguna Niguel
- Altamar NR NRA
- Amarante MH MHA
- Beacon Hill Court BHC
- Beacon Hill Cove BHO
- Beacon Hill Highlands BHH
- Beacon Hill Pointe BHP
- Beacon Hill Village BHI
- Bear Brand Ranch Custom BBR
- Bel Fiore MHB
- Belle Maison BM
- Breakers BB BBB
- Cabo Del Mar MHCD
- Camden Court NRC
- Cameray Pointe BB BCP
- Capri CAP
- Casa La Paz CS
- Chandon MHC
- Coronado Pointe I COR
- Costa Brava RN RCB
- Crest De Ville Estates CDE
- Crown Park CPT
- Crown Royale CR
- Crown Valley Highlands II CV2
- Crystal Cay LH CC
- Del Prado Builder I DP
- East Nine EN
- El Niguel Heights ENH
- El Niguel Terrace ENT
- Encore MHE
- Expressions RNE
- Fieldstone Collection I FC
- Fieldstone Collection II FC2
- Foothill Townhomes FHT
- Glencove GLNC
- Hampton Bluffs HB
- Hampton Village HV
- Hillcrest Estates HILE
- Jamaica JA
- Kite Hill North KHN
- Kite Hill South KHS
- Knolls KNOL
- La Vista LVIS
- Laguna Sur Custom LSC
- Laguna Sur LS
- Laguna Woods I LW1
- Lake Chateau LC
- Lake Park LP
- Le St. Tropez LST
- Links Pointe LSP
- Mandevilla RN RNM
- Marin Colony RN RNC
- Milano at Rancho Niguel MLNO
- Mirador RN RMI
- Monaco I Niguel East MHM
- Monaco I Niguel South MHM
- Monarch Point Custom MPC
- Monarch Point Estates MPE
- Monarch Summit I MS1
- Niguel Hills NH
- Niguel Pointe LH LHN
- Niguel Vista Condos NVC
- Niguel West NT
- Niguel Woods NW
- Northview NV
- Ocean Ranch ~ Executive BBE
- Ocean Ranch ~ Residence BBO
- Pacesetter I PA1
- Pacesetter II PA2
- Palacio MHP
- Palm Court LHC
- Palmilla PAL
- Park Niguel PN
- Portofino – Niguel Summit POR
- Quissett Bay QB
- Reggio REG
- Riviera BB BRI
- Rolling Hills Fieldstone RHF
- Rolling Hills RHH
- Saltaire LHA
- Sea Country RN RNSC
- Seadrift BB BSD
- Seagate SG
- Serena RN RSE
- Siena MHS
- Somerset SOMS
- Sonterra RN RNS
- Sparrow Hill SH
- Sterling Niguel SN
- Stoney Pointe BB BBS
- Summerwalk SW
- Sunrise SUNR
- Tampico RN RNO
- Terracina MH Niguel South MHT
- Villa Mira VM
- Villa Niguel VN
- Village Niguel Gardens I VNG
- Village Niguel Gardens II VNG2
- Village Niguel Gardens III VNG3
- Village Niguel Homes II VNM2
- Village Niguel Terrace I VT1
- Village Niguel Terrace II VT2
- Vista Del Cerro VDC
- Vista Mar NRV
- West Nine Condos WN
- Westerlies LHW
- Westhill RNW
- Westridge Estates WE
- Windrift BH BHW
- Windrose RN RNR
Market Summary
Current real estate data for Single Family in Laguna Niguel as of Nov 05, 2026
90
Single Family Listed
60
Avg DOM
847
Avg $ / SqFt
$2,746,337
Avg List Price
Property Summary
- Located in the Ocean Ranch ~ Executive (BBE) subdivision, 9 Brownsbury Laguna Niguel CA is a Single Family for sale in Laguna Niguel, CA, 92677. It is listed for $3,650,000 and features 5 beds, 4 baths, and has approximately 3,454 square feet of living space, and was originally constructed in 1995. The current price per square foot is $1,057. The average price per square foot for Single Family listings in Laguna Niguel is $847. The average listing price for Single Family in Laguna Niguel is $2,746,337.
Similar Listings Nearby
 Courtesy of First Team Real Estate. Disclaimer: All data relating to real estate for sale on this page comes from the Broker Reciprocity (BR) of the California Regional Multiple Listing Service. Detailed information about real estate listings held by brokerage firms other than include the name of the listing broker. Neither the listing company nor shall be responsible for any typographical errors, misinformation, misprints and shall be held totally harmless. The Broker providing this data believes it to be correct, but advises interested parties to confirm any item before relying on it in a purchase decision. Copyright 2026. California Regional Multiple Listing Service. All rights reserved.
9 Brownsbury
Laguna Niguel, CA