
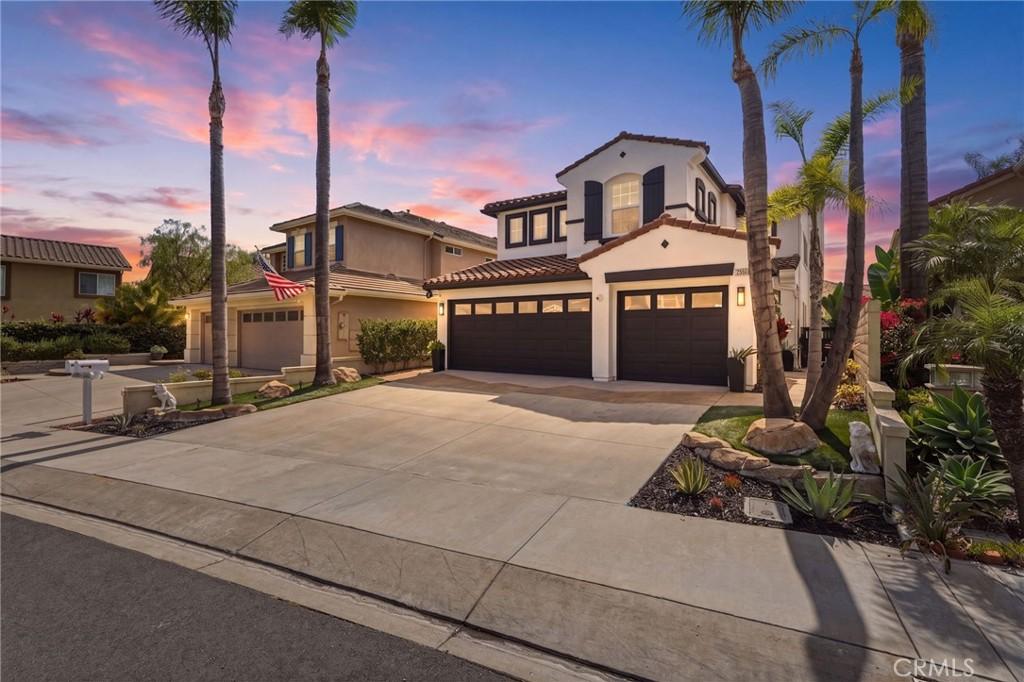
Welcome to 27955 Rural Lane, a beautifully appointed home located within the prestigious gated community of San Joaquin Hills in Laguna Niguel. Offering approximately 2,743 square feet of thoughtfully designed living space, this spacious residence features five bedrooms, including a main-level bedroom or office, three bathrooms, and a versatile loft, providing exceptional flexibility for today’s lifestyle.
Step inside to soaring ceilings, rich hardwood flooring, abundant natural light, and elegant formal living and dining rooms that create a warm and inviting first impression. The open-concept family room, casual dining area, and kitchen seamlessly connect, making the home ideal for both everyday living and entertaining. The family room is anchored by a custom built-in fireplace with surrounding cabinetry, while the well-appointed kitchen offers stainless steel appliances, generous cabinetry, a floor-to-ceiling pantry, and expansive counter space for meal preparation and gathering.
French doors open to a private backyard designed for relaxing and entertaining. Enjoy outdoor dining beneath the palapa, fire up the built-in BBQ, and take advantage of the low-maintenance outdoor space that’s perfect for weekend gatherings or quiet evenings at home.
Upstairs, the spacious loft offers endless possibilities as a home office, media room, fitness area, playroom, or study space. The seller notes that the builder originally constructed the loft, which is not reflected in the assessor’s square footage, providing additional flexible living space.
The private primary suite offers a peaceful retreat with recessed lighting, a ceiling fan, crown molding, and an impressive dual-sided walk-in closet with custom built-in organizers. The spacious primary bathroom features dual vanities, a private water closet, and an oversized walk-in shower with a built-in bench. Three additional upstairs bedrooms share a well-appointed bathroom with dual sinks and a walk-in shower, comfortably accommodating family and guests.
Residents of San Joaquin Hills enjoy resort-style amenities, including two community pools and spas, a gated playground, and beautifully maintained common areas. Ideally located just minutes from world-class beaches, luxury resorts, premier shopping and dining, scenic hiking trails, and highly regarded Blue Ribbon schools, this exceptional home offers the perfect blend of space, comfort, and Southern California living.
Step inside to soaring ceilings, rich hardwood flooring, abundant natural light, and elegant formal living and dining rooms that create a warm and inviting first impression. The open-concept family room, casual dining area, and kitchen seamlessly connect, making the home ideal for both everyday living and entertaining. The family room is anchored by a custom built-in fireplace with surrounding cabinetry, while the well-appointed kitchen offers stainless steel appliances, generous cabinetry, a floor-to-ceiling pantry, and expansive counter space for meal preparation and gathering.
French doors open to a private backyard designed for relaxing and entertaining. Enjoy outdoor dining beneath the palapa, fire up the built-in BBQ, and take advantage of the low-maintenance outdoor space that’s perfect for weekend gatherings or quiet evenings at home.
Upstairs, the spacious loft offers endless possibilities as a home office, media room, fitness area, playroom, or study space. The seller notes that the builder originally constructed the loft, which is not reflected in the assessor’s square footage, providing additional flexible living space.
The private primary suite offers a peaceful retreat with recessed lighting, a ceiling fan, crown molding, and an impressive dual-sided walk-in closet with custom built-in organizers. The spacious primary bathroom features dual vanities, a private water closet, and an oversized walk-in shower with a built-in bench. Three additional upstairs bedrooms share a well-appointed bathroom with dual sinks and a walk-in shower, comfortably accommodating family and guests.
Residents of San Joaquin Hills enjoy resort-style amenities, including two community pools and spas, a gated playground, and beautifully maintained common areas. Ideally located just minutes from world-class beaches, luxury resorts, premier shopping and dining, scenic hiking trails, and highly regarded Blue Ribbon schools, this exceptional home offers the perfect blend of space, comfort, and Southern California living.
Property Details
Price:
$2,289,500
MLS #:
OC26163867
Status:
Active
Beds:
5
Baths:
3
Type:
Single Family
Subtype:
Single Family Residence
Subdivision:
Crestview CRST
Neighborhood:
lnlaklakearea
Listed Date:
Aug 3, 2026
Finished Sq Ft:
2,743
Lot Size:
4,160 sqft / 0.10 acres (approx)
Year Built:
1999
See this Listing
Schools
School District:
Capistrano Unified
Interior
Appliances
DW, MW, RF, GS, DO, HOD
Bathrooms
3 Full Bathrooms
Cooling
CA
Flooring
TILE, CARP
Heating
CF
Interior Features
CRWN, RECL, OFP
Laundry Features
IR, IN
Levels
A
Main Level Bathrooms
1
Main Level Bedrooms
1
Exterior
Attached Garage YN
1
Common Walls
NCW
Community Features
SDW, SL
Construction Materials
STC
Garage Spaces
3
Parking Spots
3
Parking Total
3
Patio And Porch Features
OPN
Security Features
SD, COD, GA
Spa Features
AS
View
NE
Window Features
ROL
Financial
HOA Fee
$310
HOA Fee Frequency
MO
Map
Community
- Address27955 Rural Laguna Niguel CA
- SubdivisionCrestview (CRST)
- CityLaguna Niguel
- CountyOrange
- Zip Code92677
Subdivisions in Laguna Niguel
- Amarante MH MHA
- Bear Brand – JM Peters BJP
- Bear Brand Ranch Custom BBR
- Belle Maison BM
- Breakers BB BBB
- Bridgeport Terrace BPT
- Camden Court NRC
- Cameray Pointe BB BCP
- Capri CAP
- Casa La Paz CS
- Chandon MHC
- Coronado Pointe I COR
- Costa Brava RN RCB
- Country Club Vistas CCV
- Crest De Ville Estates CDE
- Crown Royale CR
- Crown Valley Highlands I CV1
- Crown Valley Highlands II CV2
- Crystal Cay LH CC
- Del Prado Builder I DP
- East Nine EN
- El Niguel Heights ENH
- El Niguel Terrace ENT
- Encore MHE
- Expressions RNE
- Fieldstone Collection II FC2
- Foothill Townhomes FHT
- Glencove GLNC
- Hillcrest Estates HILE
- Kite Hill North KHN
- Knolls KNOL
- La Vista LVIS
- Laguna Sur Custom LSC
- Laguna Sur LS
- Laguna Woods I LW1
- Laguna Woods II LW2
- Le St. Tropez LST
- Mariners Bluff LH LHM
- Milano at Rancho Niguel MLNO
- Mirador RN RMI
- Monarch Summit II MS2
- Niguel Hills NH
- Niguel West II NT2
- Ocean Ranch ~ Custom BBC
- Ocean Ranch ~ Residence BBO
- Palm Court LHC
- Paragon – Niguel Summit PAR
- Park Niguel PN
- Portofino – Niguel Summit POR
- Riviera BB BRI
- Rolling Hills Fieldstone RHF
- Saltaire LHA
- San Marin SM
- Seacall SC
- Seaview SEA
- Serena RN RSE
- Siena MHS
- Sonterra RN RNS
- Stoney Pointe BB BBS
- Tampico RN RNO
- Villa Mira VM
- Villa Niguel VN
- Village Niguel Terrace II VT2
- Vista Del Niguel VDN
- Vista Mar NRV
- Vistara MHV
- West Nine Condos WN
- Windrift BH BHW
- Windrose RN RNR
Market Summary
Current real estate data for Single Family in Laguna Niguel as of Aug 24, 2026
184
Single Family Listed
71
Avg DOM
507
Avg $ / SqFt
$1,685,430
Avg List Price
Property Summary
- Located in the Crestview (CRST) subdivision, 27955 Rural Laguna Niguel CA is a Single Family for sale in Laguna Niguel, CA, 92677. It is listed for $2,289,500 and features 5 beds, 3 baths, and has approximately 2,743 square feet of living space, and was originally constructed in 1999. The current price per square foot is $835. The average price per square foot for Single Family listings in Laguna Niguel is $507. The average listing price for Single Family in Laguna Niguel is $1,685,430.
Similar Listings Nearby
 Courtesy of The Oppenheim Group. Disclaimer: All data relating to real estate for sale on this page comes from the Broker Reciprocity (BR) of the California Regional Multiple Listing Service. Detailed information about real estate listings held by brokerage firms other than include the name of the listing broker. Neither the listing company nor shall be responsible for any typographical errors, misinformation, misprints and shall be held totally harmless. The Broker providing this data believes it to be correct, but advises interested parties to confirm any item before relying on it in a purchase decision. Copyright 2026. California Regional Multiple Listing Service. All rights reserved.
27955 Rural
Laguna Niguel, CA