
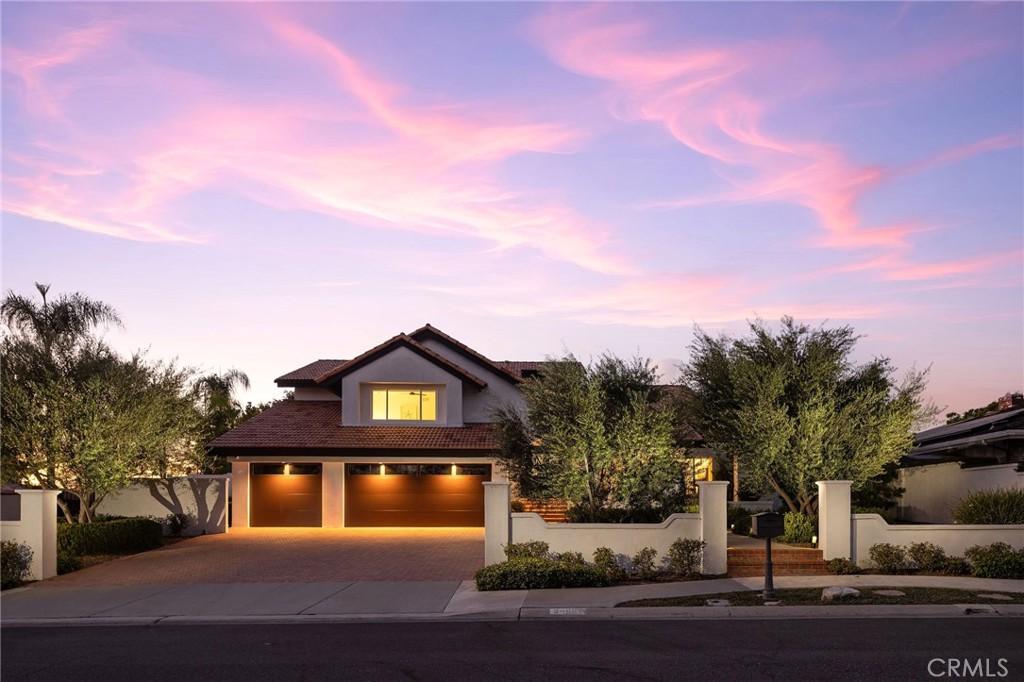
Set on a private panoramic-view lot in sought-after Nellie Gail Ranch, this extensively renovated home pairs sweeping views and an open, light-filled floor plan with a beautifully remodeled saltwater pool and spa, exceptional privacy, and no direct neighbor behind. Nearly every room and surface has been thoughtfully improved. The exterior was transformed with smooth stucco, crisp white paint, streamlined architectural details, new front-facing windows, a new front door, new garage doors and openers, updated lighting and gates. Inside, oak flooring extends throughout nearly the entire home, complemented by fresh white interiors, new stair railings and banister, updated doors, lighting and window coverings. The former step-down living room was raised to create a seamless main level, and the family room features a redesigned fireplace, built-in bookcase, and new carpet. The kitchen features new countertops, refreshed cabinetry and hardware, new faucets, a pot filler with dedicated plumbing, added built-ins, and updated lighting.
The primary suite was reimagined to maximize the views, with a redesigned fireplace wall, retiled private balcony, and automated window coverings. Exceptional his-and-hers closet space is a standout feature, with extensive custom cabinetry. The adjoining loft was transformed into a custom walk-in closet/dressing room, while the additional closet was also fully customized, creating extraordinary wardrobe and storage space. The primary bath has new countertops and refreshed cabinetry and hardware. An upstairs secondary bath was remodeled, and an upstairs laundry was added, supplementing the enlarged downstairs laundry. Outside, the pool was completely remodeled and deepened from five to approximately eight feet, with PebbleTec finish, new tile and lighting, saltwater system, updated heater and pool equipment. A backyard deck, landscaping, irrigation, landscaped bank, and new fencing complete the private outdoor setting. Major improvements also include a new water heater (2026) and new air-conditioning unit (2025). Nellie Gail Ranch offers trails, parks, equestrian amenities, security, swimming, tennis, pickleball, clubhouse and dining, near shopping, freeways, and Orange County beaches. With panoramic views, privacy, a three-car garage, extensive renovations, and exceptional indoor-outdoor living, this home is a rare opportunity in Nellie Gail Ranch.
The primary suite was reimagined to maximize the views, with a redesigned fireplace wall, retiled private balcony, and automated window coverings. Exceptional his-and-hers closet space is a standout feature, with extensive custom cabinetry. The adjoining loft was transformed into a custom walk-in closet/dressing room, while the additional closet was also fully customized, creating extraordinary wardrobe and storage space. The primary bath has new countertops and refreshed cabinetry and hardware. An upstairs secondary bath was remodeled, and an upstairs laundry was added, supplementing the enlarged downstairs laundry. Outside, the pool was completely remodeled and deepened from five to approximately eight feet, with PebbleTec finish, new tile and lighting, saltwater system, updated heater and pool equipment. A backyard deck, landscaping, irrigation, landscaped bank, and new fencing complete the private outdoor setting. Major improvements also include a new water heater (2026) and new air-conditioning unit (2025). Nellie Gail Ranch offers trails, parks, equestrian amenities, security, swimming, tennis, pickleball, clubhouse and dining, near shopping, freeways, and Orange County beaches. With panoramic views, privacy, a three-car garage, extensive renovations, and exceptional indoor-outdoor living, this home is a rare opportunity in Nellie Gail Ranch.
Property Details
Price:
$3,600,000
MLS #:
OC26185300
Status:
Pending
Beds:
5
Baths:
4
Type:
Single Family
Subtype:
Single Family Residence
Subdivision:
Nellie Gail NG
Neighborhood:
s2lagunahills
Listed Date:
Sep 22, 2026
Finished Sq Ft:
4,533
Lot Size:
28,000 sqft / 0.64 acres (approx)
Year Built:
1978
See this Listing
Schools
School District:
Saddleback Valley Unified
Elementary School:
Valencia
Middle School:
La Paz
High School:
Laguna Hills
Interior
Appliances
DW, GD, MW, _6BS, HOD
Bathrooms
4 Full Bathrooms
Cooling
CA
Flooring
TILE, WOOD
Heating
CF
Interior Features
BI, RECL, OFP, _2STR, BL, HCEL, QTZC
Laundry Features
IR, IN
Levels
S
Exterior
Common Walls
NCW
Community Features
SDW, SL, SUB, CRB, HRS, GOLF, HIKI, BIKI
Garage Spaces
3
Parking Spots
3
Parking Total
3
Patio And Porch Features
PTO, OPN
Security Features
SD, COD, GC
Spa Features
PVT
View
CI, MT, NE
Financial
HOA Fee
$192
HOA Fee Frequency
MO
Map
Community
- Address24891 Buckskin DR Laguna Hills CA
- SubdivisionNellie Gail (NG)
- CityLaguna Hills
- CountyOrange
- Zip Code92653
Subdivisions in Laguna Hills
- Acacia Knolls AK
- Alicia Knolls ALK
- Aliso Meadows ALM
- Aliso Place AL
- Bella Tierra BELT
- Bella Vista BVI
- Braeburn BRA
- Briosa – Lomas Laguna BRI
- Brock Collection BC
- Brock Estates MR
- Castle Hill CA
- Crestline CR
- Indian Creek INC
- Indian Hill INH
- Laguna Meadows LGM
- Laguna Village LV
- Nellie Gail NG
- Quail Creek QC
- Rancho Monterey RM
- Shadow Run SH
- Stratford Ridge SR
- Woodwinds WW
Market Summary
Current real estate data for Single Family in Laguna Hills as of Sep 27, 2026
75
Single Family Listed
58
Avg DOM
539
Avg $ / SqFt
$1,405,447
Avg List Price
Property Summary
- Located in the Nellie Gail (NG) subdivision, 24891 Buckskin DR Laguna Hills CA is a Single Family for sale in Laguna Hills, CA, 92653. It is listed for $3,600,000 and features 5 beds, 4 baths, and has approximately 4,533 square feet of living space, and was originally constructed in 1978. The current price per square foot is $794. The average price per square foot for Single Family listings in Laguna Hills is $539. The average listing price for Single Family in Laguna Hills is $1,405,447.
Similar Listings Nearby
 Courtesy of Berkshire Hathaway HomeService. Disclaimer: All data relating to real estate for sale on this page comes from the Broker Reciprocity (BR) of the California Regional Multiple Listing Service. Detailed information about real estate listings held by brokerage firms other than include the name of the listing broker. Neither the listing company nor shall be responsible for any typographical errors, misinformation, misprints and shall be held totally harmless. The Broker providing this data believes it to be correct, but advises interested parties to confirm any item before relying on it in a purchase decision. Copyright 2026. California Regional Multiple Listing Service. All rights reserved.
24891 Buckskin DR
Laguna Hills, CA