
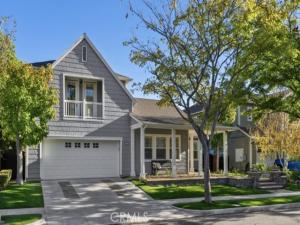
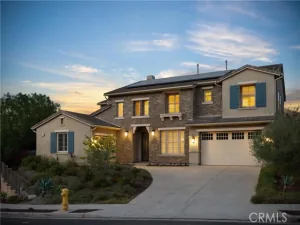
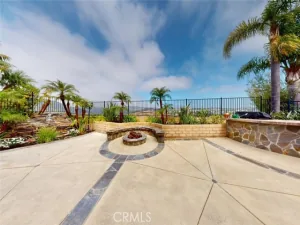
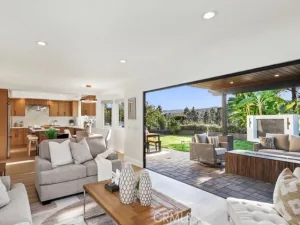
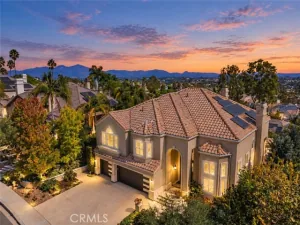
Beautiful hillside views, stunning renovations, and an exceptional location! Ideally positioned at the end of a quiet, desirable cul-de-sac in the highly sought-after Echo Ridge neighborhood of Ladera Ranch, this beautifully upgraded 5-bedroom, 3.5-bath residence offers approximately 3,600 square feet of refined elegance and exceptional comfort. Perched above the scenic Sienna Parkway walking path, the home enjoys sweeping hillside and neighborhood views, creating a picturesque backdrop for everyday living. The inviting open floor plan features a spacious family room, formal living and dining areas, and a spectacular custom chef’s kitchen, completely redesigned with crisp white cabinetry, quartz countertops, an impressive 12-foot-plus island, elegant brass hardware accents, Thermador professional grade appliances, and a convenient butler’s pantry. A desirable main-level bedroom with a remodeled en-suite bathroom offers flexibility for guests, extended family, or a private home office. Upstairs, the oversized primary suite provides a luxurious retreat with a beautifully remodeled spa-inspired bathroom, freestanding soaking tub, dual vanities, and walk-in closets. Designed for effortless indoor-outdoor living, the home surrounds a secluded central atrium courtyard, offering an exceptional sense of privacy and a peaceful sanctuary for dining, relaxing, and entertaining. The inviting backyard retreat takes full advantage of the beautiful hillside surroundings, offering scenic views, a relaxing spa, an outdoor fireplace, and low-maintenance landscaping—an ideal setting to unwind or gather with friends while enjoying the Southern California lifestyle. Additional highlights include whole-house surround sound, repiping, a smart water shut-off system, and a three-car garage with epoxy flooring. A trailhead at the end of the cul-de-sac provides access to scenic hills and canyon trails, while the newly renovated Terramor water park, neighborhood pools, schools, library, skate park, and Covenant Hills Club tennis courts are conveniently nearby. Founders Park, just a short stroll away, hosts seasonal concerts, 4th of July festivities, and community gatherings. Combining breathtaking hillside views, beautifully appointed living spaces, and an exceptional location, this remarkable home offers a wonderful blend of luxury, comfort, and Southern California living.
Property Details
Price:
$2,295,000
MLS #:
OC26236636
Status:
Active
Beds:
5
Baths:
3.5
Type:
Single Family
Subtype:
Single Family Residence
Subdivision:
Tamarind TAMA
Neighborhood:
ldladeraranch
Listed Date:
Nov 11, 2026
Finished Sq Ft:
3,604
Lot Size:
6,723 sqft / 0.15 acres (approx)
Year Built:
2005
See this Listing
Schools
School District:
Capistrano Unified
Elementary School:
Ladera Ranch
Middle School:
Ladera Ranch
High School:
San Juan Hills
Interior
Appliances
Double Oven, Gas Oven, Convection Oven, Built-In Range, Refrigerator, Gas Range, 6 Burner Stove, Dishwasher, Microwave
Bathrooms
3 Full Bathrooms, 1 Half Bathroom
Cooling
Central Air
Flooring
Tile, Laminate
Heating
Fireplace(s), Central
Interior Features
Crown Molding, Quartz Counters, Built-in Features, High Ceilings, Ceiling Fan(s), Pantry, Recessed Lighting, Open Floorplan, Cathedral Ceiling(s)
Laundry Features
Inside, Laundry Room, Gas & Electric Dryer Hookup
Levels
Two
Main Level Bathrooms
2
Main Level Bedrooms
1
Exterior
Accessibility Features
Parking
Architectural Style
Colonial
Association Amenities
Spa/Hot Tub, Trail(s), Banquet Facilities, Picnic Area, Security, Biking Trails, Tennis Court(s), Jogging Path, Pool, Barbecue, Clubhouse, Maintenance Grounds, Playground, Dog Park
Attached Garage YN
1
Common Walls
No Common Walls
Community Features
Gutters, Biking, Dog Park, Hiking, Street Lights, Storm Drains, Preserve/Public Land, Sidewalks, Park
Covered Spaces
3
Garage Spaces
3
Lot Features
Cul-De-Sac, Paved, Lot 6500-9999, Landscaped, Park Nearby, Close to Clubhouse, Back Yard
Open Parking YN
1
Parking Features
Driveway – Combination, Direct Access, Garage – Three Door, Garage Faces Front
Parking Spots
3
Parking Total
3
Patio And Porch Features
Covered, Front Porch, Concrete
Spa Features
Private
Stories
2
View
Neighborhood, Hills
Window Features
Double Pane Windows
Financial
HOA Fee
$308
HOA Fee Frequency
Monthly
HOA Name
LARMAC
HOA Phone
949-218-0900
Map
Community
- Address34 Hallcrest Ladera Ranch CA
- SubdivisionTamarind (TAMA)
- CityLadera Ranch
- CountyOrange
- Zip Code92694
Subdivisions in Ladera Ranch
- Aldenhouse ALDH
- Amarante AMRN
- Amberly Lane AMLN
- Arboledo ARBL
- Astoria ASTO
- Atherton Glen
- Bellataire BELT
- Berkshire BERK
- Branches BRAN
- Briar Rose BROS
- Canopy Lane CANL
- Castellina CAST
- Charleston Place CHAR
- Claiborne CLAI
- Covenant Hills Custom Homes COVC
- Davenport DAVP
- Evergreen Ladera EVER
- Fairfield FAIR
- Front Street FRNT
- Greenbriar GREB
- Las Piedras LASP
- Maplewood MAPW
- Meriden MERD
- Montanez MONT
- Mosaic MOSA
- Potters Bend POTB
- Prescott PRES
- Sansovino SANS
- Sedona SEDO
- Segovia SEGV
- Skye Isle SKYI
- St. Mays Road STMR
- Sterling Glen STGL
- Sumners Way SUMW
- Surrey Farm SURF
- Sutter’s Mill SUTM
- Tamarind TAMA
- Tarleton TARL
- Tattershall TATT
- Trail Ridge TRLR
- Valmont VALM
- Walden Park WLPK
- Westcott WSCT
- Whispering Creek WHSC
- Willow Bend WILB
- Wyeth WYTH
Market Summary
Current real estate data for Single Family in Ladera Ranch as of Nov 13, 2026
40
Single Family Listed
55
Avg DOM
697
Avg $ / SqFt
$2,417,935
Avg List Price
Property Summary
- Located in the Tamarind (TAMA) subdivision, 34 Hallcrest Ladera Ranch CA is a Single Family for sale in Ladera Ranch, CA, 92694. It is listed for $2,295,000 and features 5 beds, 4 baths, and has approximately 3,604 square feet of living space, and was originally constructed in 2005. The current price per square foot is $637. The average price per square foot for Single Family listings in Ladera Ranch is $697. The average listing price for Single Family in Ladera Ranch is $2,417,935.
Similar Listings Nearby
 Courtesy of HomeSmart, Evergreen Realty. Disclaimer: All data relating to real estate for sale on this page comes from the Broker Reciprocity (BR) of the California Regional Multiple Listing Service. Detailed information about real estate listings held by brokerage firms other than include the name of the listing broker. Neither the listing company nor shall be responsible for any typographical errors, misinformation, misprints and shall be held totally harmless. The Broker providing this data believes it to be correct, but advises interested parties to confirm any item before relying on it in a purchase decision. Copyright 2026. California Regional Multiple Listing Service. All rights reserved.
34 Hallcrest
Ladera Ranch, CA