
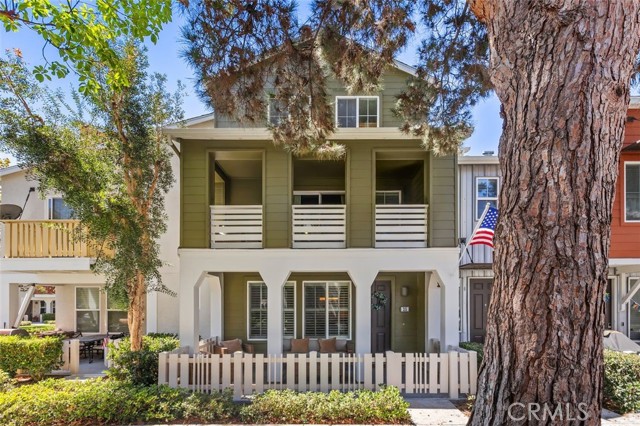
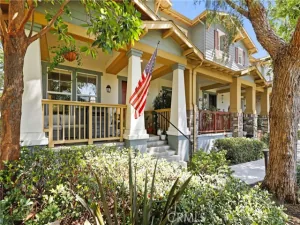
Welcome to this beautifully appointed Sutter Mill townhome, where comfort, style, and resort-like living come together across three thoughtfully designed levels. A charming front porch opens to a light-filled interior with rich wood flooring flowing through the living room, dining area, kitchen, hallways, and bedrooms.
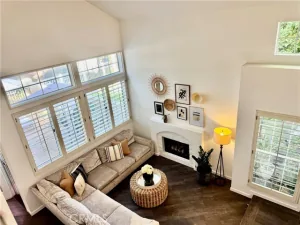
The inviting living room centers on a cozy fireplace framed by a custom built-in entertainment center, the perfect place to relax or gather with friends. The kitchen pairs quartz countertops with a spacious center island and a newer stainless-steel sink, making it as functional as it is stylish.
The second level is home to the primary suite, a private retreat with its own covered balcony, a walk-in closet, and a beautifully appointed bath featuring dual vanities, a separate soaking tub, and a shower.
On the third level, two generous secondary bedrooms share a full bath, offering comfort and privacy for family, guests, or a home office. An interior laundry room on this level adds everyday convenience.
Practical upgrades include a finished two-car garage with durable epoxy flooring and added storage, plus a full-size, two-car extended driveway, a rare find in a townhome community. For added peace of mind, both the home and the community have been re-piped.
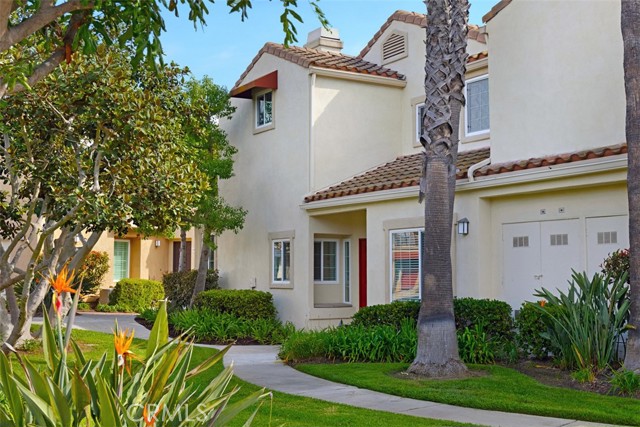
Step outside to peaceful greenbelt surroundings with inviting sitting areas and scenic walkways. Community amenities include multiple pools, a water park, sports fields, tennis courts, picnic areas, playgrounds, a skate park, and walking trails. With highly regarded schools, shopping, and dining close by, this home offers the perfect blend of comfort, style, and everyday ease. WELCOME HOME!
The inviting living room centers on a cozy fireplace framed by a custom built-in entertainment center, the perfect place to relax or gather with friends. The kitchen pairs quartz countertops with a spacious center island and a newer stainless-steel sink, making it as functional as it is stylish.
The second level is home to the primary suite, a private retreat with its own covered balcony, a walk-in closet, and a beautifully appointed bath featuring dual vanities, a separate soaking tub, and a shower.
On the third level, two generous secondary bedrooms share a full bath, offering comfort and privacy for family, guests, or a home office. An interior laundry room on this level adds everyday convenience.
Practical upgrades include a finished two-car garage with durable epoxy flooring and added storage, plus a full-size, two-car extended driveway, a rare find in a townhome community. For added peace of mind, both the home and the community have been re-piped.
Step outside to peaceful greenbelt surroundings with inviting sitting areas and scenic walkways. Community amenities include multiple pools, a water park, sports fields, tennis courts, picnic areas, playgrounds, a skate park, and walking trails. With highly regarded schools, shopping, and dining close by, this home offers the perfect blend of comfort, style, and everyday ease. WELCOME HOME!
Property Details
Price:
$795,000
MLS #:
OC26179314
Status:
Active
Beds:
3
Baths:
2.5
Type:
Townhouse
Subdivision:
Sutter’s Mill SUTM
Neighborhood:
ldladeraranch
Listed Date:
Aug 27, 2026
Finished Sq Ft:
1,578
Lot Size:
172,255 sqft / 3.95 acres (approx)
Year Built:
2004
See this Listing
Schools
School District:
Capistrano Unified
Elementary School:
Oso Grande
Middle School:
Ladera Ranch
High School:
San Juan Hills
Interior
Appliances
Disposal, Microwave, Refrigerator, Free-Standing Range, Gas Range, Gas Oven, Dishwasher
Bathrooms
2 Full Bathrooms, 1 Half Bathroom
Cooling
Central Air
Flooring
Bamboo, Laminate
Heating
Forced Air
Interior Features
Balcony, Quartz Counters, Built-in Features, Ceiling Fan(s), Recessed Lighting
Laundry Features
Inside, Laundry Room, Electric Dryer Hookup, Upper Level, Washer Hookup
Levels
Three Or More
Main Level Bathrooms
1
Exterior
Accessibility Features
None
Architectural Style
Cape Cod
Association Amenities
Sport Court, Trail(s), Playground, Tennis Court(s), Pool, Barbecue, Paddle Tennis, Picnic Area, Biking Trails
Attached Garage YN
1
Common Walls
2+ Common Walls
Community Features
Gutters, Street Lights, Sidewalks
Covered Spaces
2
Exterior Features
Rain Gutters
Fencing
Vinyl
Garage Spaces
2
Lot Features
11-15 Units/Acre
Open Parking YN
1
Parking Features
Garage, Direct Access, Driveway Level, Driveway, Garage Faces Rear
Parking Spots
2
Parking Total
2
Patio And Porch Features
Covered, Front Porch, Concrete, Deck
Roof
Mixed, Composition, Metal
Security Features
Smoke Detector(s)
Spa Features
Association
Stories
3
View
Park/Greenbelt
Window Features
Screens
Financial
HOA Fee
$430
HOA Fee 2
$241
HOA Fee 2 Frequency
Monthly
HOA Fee Frequency
Monthly
HOA Name
Sutters Mill
HOA Name 2
LADMAC
HOA Phone
949-3306350
HOA Phone 2
949-2180900
Map
Community
- Address25 Platinum Ladera Ranch CA
- SubdivisionSutter’s Mill (SUTM)
- CityLadera Ranch
- CountyOrange
- Zip Code92694
Subdivisions in Ladera Ranch
- Berkshire BERK
- Branches BRAN
- Briar Rose BROS
- Canopy Lane CANL
- Castellina CAST
- Chambray CHMB
- Charleston Place CHAR
- Covenant Hills Custom Homes COVC
- Davenport DAVP
- Hampton Road HAMP
- Meriden MERD
- Montanez MONT
- Potters Bend POTB
- Shady Lane SHLN
- Sutter’s Mill SUTM
- SuttMiSUML
- Tarleton TARL
- Three Vines THRV
- Trails TRAL
- Valmont VALM
- Walden Park WLPK
- Wyeth WYTH
Market Summary
Current real estate data for Townhouse in Ladera Ranch as of Oct 25, 2026
11
Townhouse Listed
64
Avg DOM
526
Avg $ / SqFt
$841,690
Avg List Price
Property Summary
- Located in the Sutter’s Mill (SUTM) subdivision, 25 Platinum Ladera Ranch CA is a Townhouse for sale in Ladera Ranch, CA, 92694. It is listed for $795,000 and features 3 beds, 3 baths, and has approximately 1,578 square feet of living space, and was originally constructed in 2004. The current price per square foot is $504. The average price per square foot for Townhouse listings in Ladera Ranch is $526. The average listing price for Townhouse in Ladera Ranch is $841,690.
Similar Listings Nearby
 Courtesy of Coldwell Banker Realty. Disclaimer: All data relating to real estate for sale on this page comes from the Broker Reciprocity (BR) of the California Regional Multiple Listing Service. Detailed information about real estate listings held by brokerage firms other than include the name of the listing broker. Neither the listing company nor shall be responsible for any typographical errors, misinformation, misprints and shall be held totally harmless. The Broker providing this data believes it to be correct, but advises interested parties to confirm any item before relying on it in a purchase decision. Copyright 2026. California Regional Multiple Listing Service. All rights reserved.
25 Platinum
Ladera Ranch, CA