
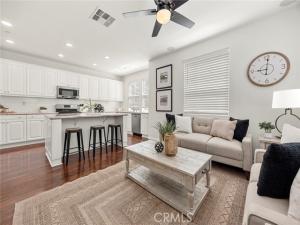
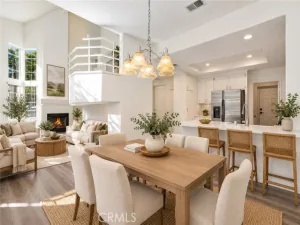
Move right in! Rarely available corner end unit Plan 3 in Briar Rose. Only one shared wall. Enter through your covered patio, adjacent to the landscaped community courtyard. Light and bright with windows spanning the entire exposed side of the home. Offering approximately 1,761 square feet with three bedrooms and 2.5 baths, the light-filled floor plan features high-ceiling entryway, separate living and family rooms, a dedicated dining area, and cozy double-sided fireplace.
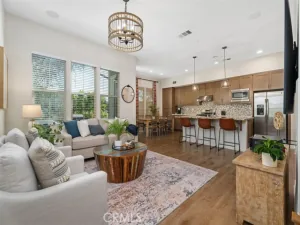
At the center of the home, the expansive kitchen features an oversized eat-at island, abundant white cabinetry, granite countertops, subway tile backsplash, Frigidaire Gallery stainless-steel appliances, and generous prep and gathering space, with seamless flow into the dining and family rooms.
Large primary suite with designer ceiling fan, dual sided walk-in closet with custom organizers. Primary bathroom with dual vanities, new faucets and separate tub and shower. Large secondary bedrooms, one with ceiling fan. Updated guest bathroom with new luxury vinyl flooring, custom cabinet, quartz counter and new faucet. Convenient upstairs laundry room featuring a full-size washer and dryer, storage cabinets and a countertop for folding and organization. Upstairs hall with storage cabinets.
An oversized two-car attached garage with substantial dedicated storage. Fresh interior paint, new flat-panel LED lighting, complete PEX repipe, lower level in-ceiling surround sound speakers, whole home wired with cat5e ethernet and co-ax cable. Smart thermostat, lights and fans. Cox internet is included in HOA dues.
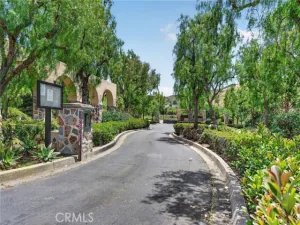
Located steps from the Celestial Plunge community pool, Paseo Trail, directly across from Terramor Garden, convenient access to Ladera Ranch’s pools, clubhouses, tennis and pickleball courts, sports parks, hiking and biking trails, neighborhood greenbelts, year-round community events, just ½ mile to Oso Grande Elementary School, Ladera Ranch Skate Park and Terramore Aquatic Park.
At the center of the home, the expansive kitchen features an oversized eat-at island, abundant white cabinetry, granite countertops, subway tile backsplash, Frigidaire Gallery stainless-steel appliances, and generous prep and gathering space, with seamless flow into the dining and family rooms.
Large primary suite with designer ceiling fan, dual sided walk-in closet with custom organizers. Primary bathroom with dual vanities, new faucets and separate tub and shower. Large secondary bedrooms, one with ceiling fan. Updated guest bathroom with new luxury vinyl flooring, custom cabinet, quartz counter and new faucet. Convenient upstairs laundry room featuring a full-size washer and dryer, storage cabinets and a countertop for folding and organization. Upstairs hall with storage cabinets.
An oversized two-car attached garage with substantial dedicated storage. Fresh interior paint, new flat-panel LED lighting, complete PEX repipe, lower level in-ceiling surround sound speakers, whole home wired with cat5e ethernet and co-ax cable. Smart thermostat, lights and fans. Cox internet is included in HOA dues.
Located steps from the Celestial Plunge community pool, Paseo Trail, directly across from Terramor Garden, convenient access to Ladera Ranch’s pools, clubhouses, tennis and pickleball courts, sports parks, hiking and biking trails, neighborhood greenbelts, year-round community events, just ½ mile to Oso Grande Elementary School, Ladera Ranch Skate Park and Terramore Aquatic Park.
Property Details
Price:
$998,888
MLS #:
OC26166554
Status:
Active Under Contract
Beds:
3
Baths:
2.5
Type:
Townhouse
Subdivision:
Briar Rose BROS
Neighborhood:
ldladeraranch
Listed Date:
Jul 31, 2026
Finished Sq Ft:
1,761
Year Built:
2006
See this Listing
Schools
School District:
Capistrano Unified
Interior
Appliances
Gas Cooktop, Electric Oven, Dishwasher
Bathrooms
2 Full Bathrooms, 1 Half Bathroom
Cooling
Central Air
Flooring
Vinyl, Carpet, Laminate
Heating
Central
Interior Features
High Ceilings, Ceiling Fan(s), Cathedral Ceiling(s), Granite Counters
Laundry Features
Inside, Upper Level, Washer Included, Dryer Included
Levels
Three Or More
Main Level Bathrooms
1
Exterior
Architectural Style
Contemporary
Association Amenities
Trail(s), Pickleball, Playground, Tennis Court(s), Pool, Clubhouse, Spa/Hot Tub, Biking Trails
Attached Garage YN
1
Common Walls
1 Common Wall
Community Features
Curbs, Biking, Hiking, Street Lights, Sidewalks, Suburban, Park
Covered Spaces
2
Fencing
None
Garage Spaces
2
Open Parking YN
1
Parking Features
Garage, Direct Access, On Street
Parking Spots
2
Parking Total
2
Patio And Porch Features
Front Porch, Concrete
Roof
Composition
Spa Features
Association
Stories
3
View
None
Window Features
Blinds
Financial
HOA Fee
$225
HOA Fee 2
$320
HOA Fee 2 Frequency
Monthly
HOA Fee Frequency
Monthly
HOA Name
LARMAC
HOA Name 2
Briar Rose
HOA Phone
8004285588
HOA Phone 2
7148911522
Map
Community
- Address21 Arlington Street Ladera Ranch CA
- SubdivisionBriar Rose (BROS)
- CityLadera Ranch
- CountyOrange
- Zip Code92694
Subdivisions in Ladera Ranch
- Berkshire BERK
- Branches BRAN
- Briar Rose BROS
- Canopy Lane CANL
- Castellina CAST
- Chambray CHMB
- Charleston Place CHAR
- Covenant Hills Custom Homes COVC
- Davenport DAVP
- Hampton Road HAMP
- Meriden MERD
- Montanez MONT
- Potters Bend POTB
- Shady Lane SHLN
- Sutter’s Mill SUTM
- SuttMiSUML
- Tarleton TARL
- Three Vines THRV
- Trails TRAL
- Valmont VALM
- Walden Park WLPK
- Wyeth WYTH
Market Summary
Current real estate data for Townhouse in Ladera Ranch as of Oct 25, 2026
11
Townhouse Listed
64
Avg DOM
526
Avg $ / SqFt
$841,690
Avg List Price
Property Summary
- Located in the Briar Rose (BROS) subdivision, 21 Arlington Street Ladera Ranch CA is a Townhouse for sale in Ladera Ranch, CA, 92694. It is listed for $998,888 and features 3 beds, 3 baths, and has approximately 1,761 square feet of living space, and was originally constructed in 2006. The current price per square foot is $567. The average price per square foot for Townhouse listings in Ladera Ranch is $526. The average listing price for Townhouse in Ladera Ranch is $841,690.
Similar Listings Nearby


 Courtesy of Regency Real Estate Brokers. Disclaimer: All data relating to real estate for sale on this page comes from the Broker Reciprocity (BR) of the California Regional Multiple Listing Service. Detailed information about real estate listings held by brokerage firms other than include the name of the listing broker. Neither the listing company nor shall be responsible for any typographical errors, misinformation, misprints and shall be held totally harmless. The Broker providing this data believes it to be correct, but advises interested parties to confirm any item before relying on it in a purchase decision. Copyright 2026. California Regional Multiple Listing Service. All rights reserved.
21 Arlington Street
Ladera Ranch, CA