There are multiple listings for this address:
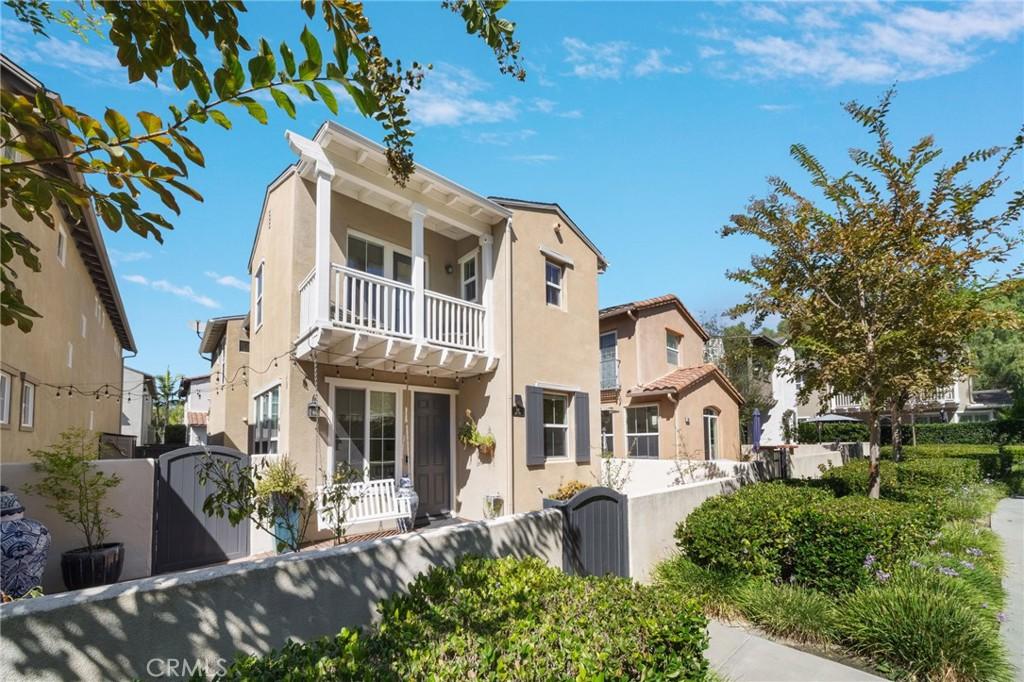
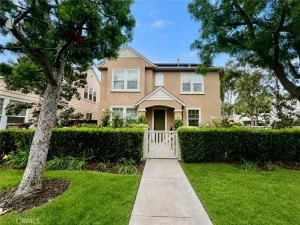
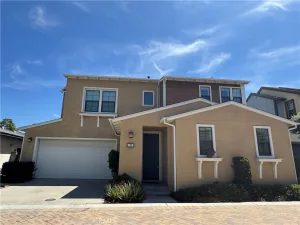
Welcome to 66 Amy Way, a beautifully upgraded Savannah detached home in Ladera Ranch’s desirable Avendale Village. This 3-bedroom, 2.5-bath residence offers refined finishes, thoughtful upgrades, leased solar, and a highly functional floor plan designed for comfortable everyday living and easy entertaining.
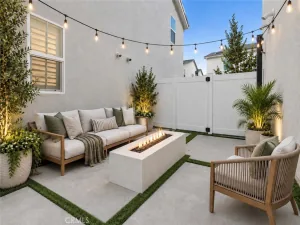
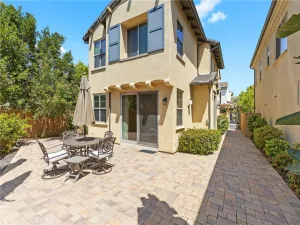
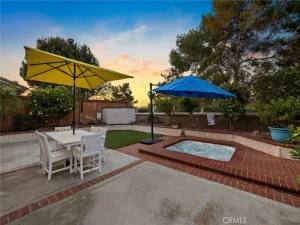
The main level is enhanced by elegant 24-inch tile flooring, high ceilings, abundant natural light, custom window coverings, and designer light fixtures. The inviting living area showcases a custom fireplace mantel and hearth with built-in shelving on both sides, creating a warm and polished focal point. French doors provide a seamless connection to the private front and side patios, including an interlocking brick-paved courtyard—ideal for outdoor dining, relaxing, or entertaining. A stylish downstairs powder room features a custom Restoration Hardware vanity.
The well-appointed kitchen includes stainless-steel appliances, including the refrigerator, a gas cooktop with large oven, stone and travertine counters, subway-tile backsplash, and Restoration Hardware drawer pulls and knobs. The kitchen opens naturally to the dining and living spaces, making the home feel both open and inviting.
Upstairs, the generous primary suite offers a private balcony, walk-in closet, and a luxurious bath with a tripartite vanity, deep soaking tub, and separate shower. Two spacious secondary bedrooms are connected by a convenient full Jack-and-Jill bath.
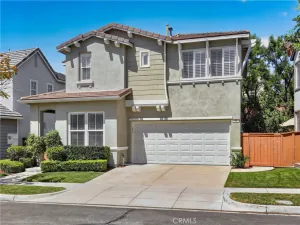
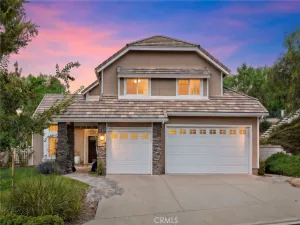
Additional features include a direct-access two-car garage with a 220V outlet for electric-vehicle charging, washer and dryer, garage refrigerator, full-house water filtration system, QuietCool whole-house fan, and leased solar to help manage electricity costs.
Ideally located near Founders Park, the elementary and middle schools, the library, and Ladera Ranch’s exceptional community amenities, including parks, pools, trails, clubhouses, and recreational facilities. ***Available 1st week of November***
The main level is enhanced by elegant 24-inch tile flooring, high ceilings, abundant natural light, custom window coverings, and designer light fixtures. The inviting living area showcases a custom fireplace mantel and hearth with built-in shelving on both sides, creating a warm and polished focal point. French doors provide a seamless connection to the private front and side patios, including an interlocking brick-paved courtyard—ideal for outdoor dining, relaxing, or entertaining. A stylish downstairs powder room features a custom Restoration Hardware vanity.
The well-appointed kitchen includes stainless-steel appliances, including the refrigerator, a gas cooktop with large oven, stone and travertine counters, subway-tile backsplash, and Restoration Hardware drawer pulls and knobs. The kitchen opens naturally to the dining and living spaces, making the home feel both open and inviting.
Upstairs, the generous primary suite offers a private balcony, walk-in closet, and a luxurious bath with a tripartite vanity, deep soaking tub, and separate shower. Two spacious secondary bedrooms are connected by a convenient full Jack-and-Jill bath.
Additional features include a direct-access two-car garage with a 220V outlet for electric-vehicle charging, washer and dryer, garage refrigerator, full-house water filtration system, QuietCool whole-house fan, and leased solar to help manage electricity costs.
Ideally located near Founders Park, the elementary and middle schools, the library, and Ladera Ranch’s exceptional community amenities, including parks, pools, trails, clubhouses, and recreational facilities. ***Available 1st week of November***
Property Details
Price:
$1,029,900
MLS #:
OC26214890
Status:
Active
Beds:
3
Baths:
3
Type:
Single Family
Subtype:
Single Family Residence
Subdivision:
Savannah SAVN
Neighborhood:
ldladeraranch
Listed Date:
Oct 5, 2026
Finished Sq Ft:
1,584
Lot Size:
2,070 sqft / 0.05 acres (approx)
Year Built:
2001
See this Listing
Schools
School District:
Capistrano Unified
Interior
Appliances
DW, FZ, GD, RF, GS, WHU
Bathrooms
2 Full Bathrooms, 1 Half Bathroom
Cooling
CA, WHF
Flooring
TILE, CARP
Heating
GAS, CF
Interior Features
CF, FC, RECL, DATA, GRNC, OFP
Laundry Features
IN
Levels
U
Main Level Bathrooms
1
Exterior
Accessibility Features
NO
Architectural Style
MED
Attached Garage YN
1
Common Walls
NCW
Community Features
SDW, STM, SL, SUB, CRB, CW, HIKI
Construction Materials
STC
Fencing
WD
Garage Spaces
2
Green Energy Efficient
WIN
Parking Spots
2
Parking Total
2
Patio And Porch Features
BRK, EN, SEE, POF
Roof
CMP
Security Features
SD, COD
Spa Features
AS, PVT
View
TW
Window Features
ROL, CWC, DPW
Financial
HOA Fee
$379
HOA Fee Frequency
MO
Map
Community
- Address66 Amy Way Ladera Ranch CA
- SubdivisionSavannah (SAVN)
- CityLadera Ranch
- CountyOrange
- Zip Code92694
Subdivisions in Ladera Ranch
- Berkshire BERK
- Branches BRAN
- Briar Rose BROS
- Canopy Lane CANL
- Castellina CAST
- Chambray CHMB
- Charleston Place CHAR
- Covenant Hills Custom Homes COVC
- Davenport DAVP
- Hampton Road HAMP
- Meriden MERD
- Montanez MONT
- Potters Bend POTB
- Shady Lane SHLN
- Sutter’s Mill SUTM
- SuttMiSUML
- Tarleton TARL
- Three Vines THRV
- Trails TRAL
- Valmont VALM
- Walden Park WLPK
- Wyeth WYTH
Market Summary
Current real estate data for Single Family in Ladera Ranch as of Oct 17, 2026
78
Single Family Listed
50
Avg DOM
435
Avg $ / SqFt
$1,384,804
Avg List Price
Property Summary
- Located in the Savannah (SAVN) subdivision, 66 Amy Way Ladera Ranch CA is a Single Family for sale in Ladera Ranch, CA, 92694. It is listed for $1,029,900 and features 3 beds, 3 baths, and has approximately 1,584 square feet of living space, and was originally constructed in 2001. The current price per square foot is $650. The average price per square foot for Single Family listings in Ladera Ranch is $435. The average listing price for Single Family in Ladera Ranch is $1,384,804.
Similar Listings Nearby
 Courtesy of Lantern Bay Realty. Disclaimer: All data relating to real estate for sale on this page comes from the Broker Reciprocity (BR) of the California Regional Multiple Listing Service. Detailed information about real estate listings held by brokerage firms other than include the name of the listing broker. Neither the listing company nor shall be responsible for any typographical errors, misinformation, misprints and shall be held totally harmless. The Broker providing this data believes it to be correct, but advises interested parties to confirm any item before relying on it in a purchase decision. Copyright 2026. California Regional Multiple Listing Service. All rights reserved.
66 Amy Way
Ladera Ranch, CA
Welcome to 66 Amy Way, a beautifully upgraded Savannah detached home in Ladera Ranch’s desirable Avendale Village. This 3-bedroom, 2.5-bath residence offers refined finishes, thoughtful upgrades, leased solar, and a highly functional floor plan designed for comfortable everyday living and easy entertaining.
The main level is enhanced by elegant 24-inch tile flooring, high ceilings, abundant natural light, custom window coverings, and designer light fixtures. The inviting living area showcases a custom fireplace mantel and hearth with built-in shelving on both sides, creating a warm and polished focal point. French doors provide a seamless connection to the private front and side patios, including an interlocking brick-paved courtyard—ideal for outdoor dining, relaxing, or entertaining. A stylish downstairs powder room features a custom Restoration Hardware vanity.
The well-appointed kitchen includes stainless-steel appliances, including the refrigerator, a gas cooktop with large oven, stone and travertine counters, subway-tile backsplash, and Restoration Hardware drawer pulls and knobs. The kitchen opens naturally to the dining and living spaces, making the home feel both open and inviting.
Upstairs, the generous primary suite offers a private balcony, walk-in closet, and a luxurious bath with a tripartite vanity, deep soaking tub, and separate shower. Two spacious secondary bedrooms are connected by a convenient full Jack-and-Jill bath.
Additional features include a direct-access two-car garage with a 220V outlet for electric-vehicle charging, washer and dryer, garage refrigerator, full-house water filtration system, QuietCool whole-house fan, and leased solar to help manage electricity costs.
Ideally located near Founders Park, the elementary and middle schools, the library, and Ladera Ranch’s exceptional community amenities, including parks, pools, trails, clubhouses, and recreational facilities. ***Available 1st week of November***
The main level is enhanced by elegant 24-inch tile flooring, high ceilings, abundant natural light, custom window coverings, and designer light fixtures. The inviting living area showcases a custom fireplace mantel and hearth with built-in shelving on both sides, creating a warm and polished focal point. French doors provide a seamless connection to the private front and side patios, including an interlocking brick-paved courtyard—ideal for outdoor dining, relaxing, or entertaining. A stylish downstairs powder room features a custom Restoration Hardware vanity.
The well-appointed kitchen includes stainless-steel appliances, including the refrigerator, a gas cooktop with large oven, stone and travertine counters, subway-tile backsplash, and Restoration Hardware drawer pulls and knobs. The kitchen opens naturally to the dining and living spaces, making the home feel both open and inviting.
Upstairs, the generous primary suite offers a private balcony, walk-in closet, and a luxurious bath with a tripartite vanity, deep soaking tub, and separate shower. Two spacious secondary bedrooms are connected by a convenient full Jack-and-Jill bath.
Additional features include a direct-access two-car garage with a 220V outlet for electric-vehicle charging, washer and dryer, garage refrigerator, full-house water filtration system, QuietCool whole-house fan, and leased solar to help manage electricity costs.
Ideally located near Founders Park, the elementary and middle schools, the library, and Ladera Ranch’s exceptional community amenities, including parks, pools, trails, clubhouses, and recreational facilities. ***Available 1st week of November***
Property Details
Price:
$4,700
MLS #:
OC26218199
Status:
Active
Beds:
3
Baths:
3
Type:
Single Family
Subtype:
Single Family Residence
Subdivision:
Savannah SAVN
Neighborhood:
ldladeraranch
Listed Date:
Oct 7, 2026
Finished Sq Ft:
1,584
Lot Size:
2,070 sqft / 0.05 acres (approx)
Year Built:
2001
See this Listing
Schools
School District:
Capistrano Unified
Interior
Appliances
DW, FZ, GD, RF, GS, WHU
Bathrooms
2 Full Bathrooms, 1 Half Bathroom
Cooling
CA, WHF
Flooring
TILE, CARP
Heating
GAS, CF
Interior Features
CF, FC, RECL, DATA, GRNC, OFP
Laundry Features
IN
Levels
U
Main Level Bathrooms
1
Exterior
Accessibility Features
NO
Architectural Style
MED
Attached Garage YN
1
Common Walls
NCW
Community Features
SDW, STM, SL, SUB, CRB, CW, HIKI
Construction Materials
STC
Fencing
WD
Garage Spaces
2
Green Energy Efficient
WIN
Parking Spots
2
Parking Total
2
Patio And Porch Features
BRK, EN, SEE, POF
Roof
CMP
Security Features
SD, COD
Spa Features
AS, PVT
View
TW
Window Features
ROL, CWC, DPW
Financial
HOA Fee
$379
HOA Fee Frequency
MO
Map
Community
- Address66 Amy Way Ladera Ranch CA
- SubdivisionSavannah (SAVN)
- CityLadera Ranch
- CountyOrange
- Zip Code92694
Subdivisions in Ladera Ranch
- Berkshire BERK
- Branches BRAN
- Briar Rose BROS
- Canopy Lane CANL
- Castellina CAST
- Chambray CHMB
- Charleston Place CHAR
- Covenant Hills Custom Homes COVC
- Davenport DAVP
- Hampton Road HAMP
- Meriden MERD
- Montanez MONT
- Potters Bend POTB
- Shady Lane SHLN
- Sutter’s Mill SUTM
- SuttMiSUML
- Tarleton TARL
- Three Vines THRV
- Trails TRAL
- Valmont VALM
- Walden Park WLPK
- Wyeth WYTH
Market Summary
Current real estate data for Single Family in Ladera Ranch as of Oct 17, 2026
78
Single Family Listed
50
Avg DOM
435
Avg $ / SqFt
$1,384,804
Avg List Price
Property Summary
- Located in the Savannah (SAVN) subdivision, 66 Amy Way Ladera Ranch CA is a Single Family for sale in Ladera Ranch, CA, 92694. It is listed for $4,700 and features 3 beds, 3 baths, and has approximately 1,584 square feet of living space, and was originally constructed in 2001. The current price per square foot is $3. The average price per square foot for Single Family listings in Ladera Ranch is $435. The average listing price for Single Family in Ladera Ranch is $1,384,804.
Similar Listings Nearby
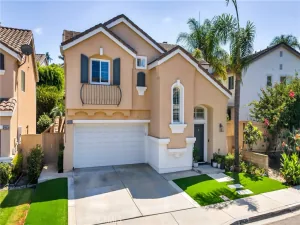
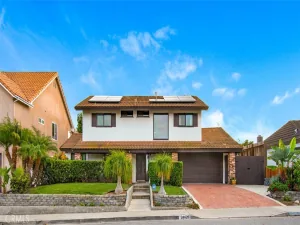
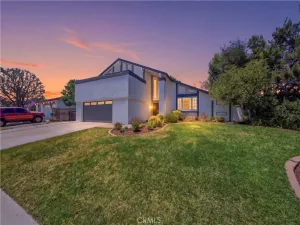
Welcome to 66 Amy Way, a beautifully upgraded Savannah detached home in Ladera Ranch’s desirable Avendale Village. This 3-bedroom, 2.5-bath residence offers refined finishes, thoughtful upgrades, leased solar, and a highly functional floor plan designed for comfortable everyday living and easy entertaining.
The main level is enhanced by elegant 24-inch tile flooring, high ceilings, abundant natural light, custom window coverings, and designer light fixtures. The inviting living area showcases a custom fireplace mantel and hearth with built-in shelving on both sides, creating a warm and polished focal point. French doors provide a seamless connection to the private front and side patios, including an interlocking brick-paved courtyard—ideal for outdoor dining, relaxing, or entertaining. A stylish downstairs powder room features a custom Restoration Hardware vanity.
The well-appointed kitchen includes stainless-steel appliances, including the refrigerator, a gas cooktop with large oven, stone and travertine counters, subway-tile backsplash, and Restoration Hardware drawer pulls and knobs. The kitchen opens naturally to the dining and living spaces, making the home feel both open and inviting.
Upstairs, the generous primary suite offers a private balcony, walk-in closet, and a luxurious bath with a tripartite vanity, deep soaking tub, and separate shower. Two spacious secondary bedrooms are connected by a convenient full Jack-and-Jill bath.
Additional features include a direct-access two-car garage with a 220V outlet for electric-vehicle charging, washer and dryer, garage refrigerator, full-house water filtration system, QuietCool whole-house fan, and leased solar to help manage electricity costs.
Ideally located near Founders Park, the elementary and middle schools, the library, and Ladera Ranch’s exceptional community amenities, including parks, pools, trails, clubhouses, and recreational facilities. ***Available 1st week of November***
The main level is enhanced by elegant 24-inch tile flooring, high ceilings, abundant natural light, custom window coverings, and designer light fixtures. The inviting living area showcases a custom fireplace mantel and hearth with built-in shelving on both sides, creating a warm and polished focal point. French doors provide a seamless connection to the private front and side patios, including an interlocking brick-paved courtyard—ideal for outdoor dining, relaxing, or entertaining. A stylish downstairs powder room features a custom Restoration Hardware vanity.
The well-appointed kitchen includes stainless-steel appliances, including the refrigerator, a gas cooktop with large oven, stone and travertine counters, subway-tile backsplash, and Restoration Hardware drawer pulls and knobs. The kitchen opens naturally to the dining and living spaces, making the home feel both open and inviting.
Upstairs, the generous primary suite offers a private balcony, walk-in closet, and a luxurious bath with a tripartite vanity, deep soaking tub, and separate shower. Two spacious secondary bedrooms are connected by a convenient full Jack-and-Jill bath.
Additional features include a direct-access two-car garage with a 220V outlet for electric-vehicle charging, washer and dryer, garage refrigerator, full-house water filtration system, QuietCool whole-house fan, and leased solar to help manage electricity costs.
Ideally located near Founders Park, the elementary and middle schools, the library, and Ladera Ranch’s exceptional community amenities, including parks, pools, trails, clubhouses, and recreational facilities. ***Available 1st week of November***
Property Details
Price:
$4,300
MLS #:
OC26220910
Status:
Active
Beds:
3
Baths:
3
Type:
Single Family
Subtype:
Single Family Residence
Subdivision:
Savannah SAVN
Neighborhood:
ldladeraranch
Listed Date:
Oct 13, 2026
Finished Sq Ft:
1,584
Lot Size:
2,070 sqft / 0.05 acres (approx)
Year Built:
2001
See this Listing
Schools
School District:
Capistrano Unified
Interior
Appliances
DW, FZ, GD, RF, GS, WHU
Bathrooms
2 Full Bathrooms, 1 Half Bathroom
Cooling
CA, WHF
Flooring
TILE, CARP
Heating
GAS, CF
Interior Features
CF, FC, RECL, DATA, GRNC, OFP
Laundry Features
IN
Levels
U
Main Level Bathrooms
1
Exterior
Accessibility Features
NO
Architectural Style
MED
Attached Garage YN
1
Common Walls
NCW
Community Features
SDW, STM, SL, SUB, CRB, CW, HIKI
Construction Materials
STC
Fencing
WD
Garage Spaces
2
Green Energy Efficient
WIN
Parking Spots
2
Parking Total
2
Patio And Porch Features
BRK, EN, SEE, POF
Roof
CMP
Security Features
SD, COD
Spa Features
AS, PVT
View
TW
Window Features
ROL, CWC, DPW
Financial
HOA Fee
$379
HOA Fee Frequency
MO
Map
Community
- Address66 Amy Way Ladera Ranch CA
- SubdivisionSavannah (SAVN)
- CityLadera Ranch
- CountyOrange
- Zip Code92694
Subdivisions in Ladera Ranch
- Berkshire BERK
- Branches BRAN
- Briar Rose BROS
- Canopy Lane CANL
- Castellina CAST
- Chambray CHMB
- Charleston Place CHAR
- Covenant Hills Custom Homes COVC
- Davenport DAVP
- Hampton Road HAMP
- Meriden MERD
- Montanez MONT
- Potters Bend POTB
- Shady Lane SHLN
- Sutter’s Mill SUTM
- SuttMiSUML
- Tarleton TARL
- Three Vines THRV
- Trails TRAL
- Valmont VALM
- Walden Park WLPK
- Wyeth WYTH
Market Summary
Current real estate data for Single Family in Ladera Ranch as of Oct 17, 2026
78
Single Family Listed
50
Avg DOM
435
Avg $ / SqFt
$1,384,804
Avg List Price
Property Summary
- Located in the Savannah (SAVN) subdivision, 66 Amy Way Ladera Ranch CA is a Single Family for sale in Ladera Ranch, CA, 92694. It is listed for $4,300 and features 3 beds, 3 baths, and has approximately 1,584 square feet of living space, and was originally constructed in 2001. The current price per square foot is $3. The average price per square foot for Single Family listings in Ladera Ranch is $435. The average listing price for Single Family in Ladera Ranch is $1,384,804.