
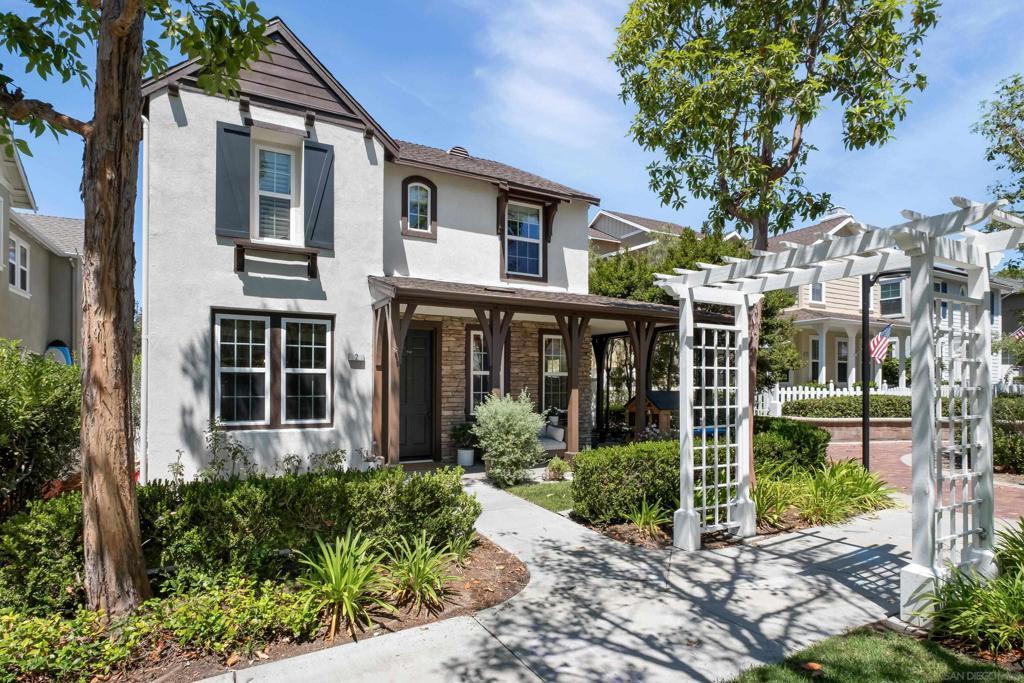
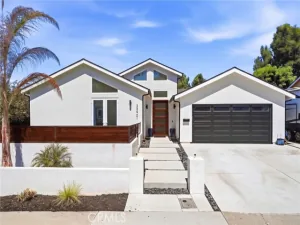
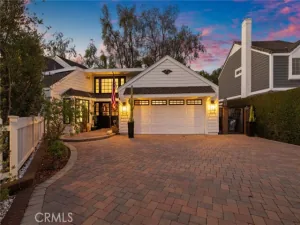
Nestled on a picturesque tree-lined street in the highly sought-after Arborage neighborhood of Ladera Ranch, this beautifully upgraded home combines timeless charm with modern comfort. A welcoming wraparound front porch leads into an inviting open floor plan featuring custom engineered hardwood flooring, crown molding, abundant natural light, and generous storage throughout. See Supplement for more information. The kitchen features granite countertops, stainless steel appliances, and opens seamlessly to the formal dining area and family room, creating the perfect setting for everyday living and entertaining. The family room features a fireplace and custom built-in shelving, while the private side yard is thoughtfully designed with a built-in stainless steel barbecue and fire pit, making it ideal for outdoor dining, entertaining, or simply relaxing. Upstairs, the spacious primary suite offers a well-appointed bathroom and a walk-in closet. Three additional bedrooms and a convenient upstairs laundry room provide comfortable living and everyday functionality for family and guests. Property is subject to Mello-Roos. Additional recent upgrades include newer exterior paint and a new heating and air conditioning system installed less than six months ago. Located in one of Orange County’s most desirable master-planned communities, this vibrant, pet-friendly, and family-friendly neighborhood is known for its exceptional amenities. Residents enjoy multiple resort-style swimming pools, a spa, splash pad, aqua park, fitness center, clubhouse, tennis courts, skate park, barbecue areas, and numerous parks and playgrounds. Scenic Paseo walking trails and Oso Grande Elementary School are within walking distance, while Trader Joe’s, Rancho Capistrano Winery, local restaurants, cafés, and shopping are just minutes away. Offering the perfect blend of comfort, style, and an outstanding community lifestyle, this exceptional home is ready to welcome its next owners. Buyers to verify and approve MLS data provided, records, and all information pertaining to the property prior to closing of escrow. Buyers shall conduct their own due diligence to ensure that the property meets all necessary building requirements and regulations.
Property Details
Price:
$1,330,000
MLS #:
260018966SD
Status:
Active
Beds:
4
Baths:
3
Type:
Single Family
Subtype:
Single Family Residence
Listed Date:
Aug 3, 2026
Finished Sq Ft:
2,170
Lot Size:
2,913 sqft / 0.07 acres (approx)
Year Built:
2004
See this Listing
Schools
Interior
Appliances
DW, MW, RF, GR, BIR, BBQ
Bathrooms
2 Full Bathrooms, 1 Half Bathroom
Cooling
CA, ELC
Flooring
TILE, WOOD, CARP
Heating
FA, GAS, FIR
Laundry Features
IR, NO
Levels
U
Exterior
Attached Garage YN
1
Construction Materials
BRK, STC, WOD
Fencing
ST, WD
Garage Spaces
2
Parking Spots
2
Parking Total
2
Patio And Porch Features
WA, POF
Roof
CMP, SHN
Financial
HOA Fee
$392
HOA Fee Frequency
MO
Map
Community
- Address2 Ferrensby Ladera Ranch CA
- CityLadera Ranch
- CountyOrange
- Zip Code92694
Subdivisions in Ladera Ranch
- Berkshire BERK
- Branches BRAN
- Briar Rose BROS
- Canopy Lane CANL
- Castellina CAST
- Chambray CHMB
- Charleston Place CHAR
- Covenant Hills Custom Homes COVC
- Davenport DAVP
- Hampton Road HAMP
- Meriden MERD
- Montanez MONT
- Potters Bend POTB
- Shady Lane SHLN
- Sutter’s Mill SUTM
- SuttMiSUML
- Tarleton TARL
- Three Vines THRV
- Trails TRAL
- Valmont VALM
- Walden Park WLPK
- Wyeth WYTH
Market Summary
Current real estate data for Single Family in Ladera Ranch as of Oct 19, 2026
46
Single Family Listed
46
Avg DOM
676
Avg $ / SqFt
$2,182,662
Avg List Price
Property Summary
- 2 Ferrensby Ladera Ranch CA is a Single Family for sale in Ladera Ranch, CA, 92694. It is listed for $1,330,000 and features 4 beds, 3 baths, and has approximately 2,170 square feet of living space, and was originally constructed in 2004. The current price per square foot is $613. The average price per square foot for Single Family listings in Ladera Ranch is $676. The average listing price for Single Family in Ladera Ranch is $2,182,662.
Similar Listings Nearby

 Courtesy of Finch Realty. Disclaimer: All data relating to real estate for sale on this page comes from the Broker Reciprocity (BR) of the California Regional Multiple Listing Service. Detailed information about real estate listings held by brokerage firms other than include the name of the listing broker. Neither the listing company nor shall be responsible for any typographical errors, misinformation, misprints and shall be held totally harmless. The Broker providing this data believes it to be correct, but advises interested parties to confirm any item before relying on it in a purchase decision. Copyright 2026. California Regional Multiple Listing Service. All rights reserved.
2 Ferrensby
Ladera Ranch, CA