
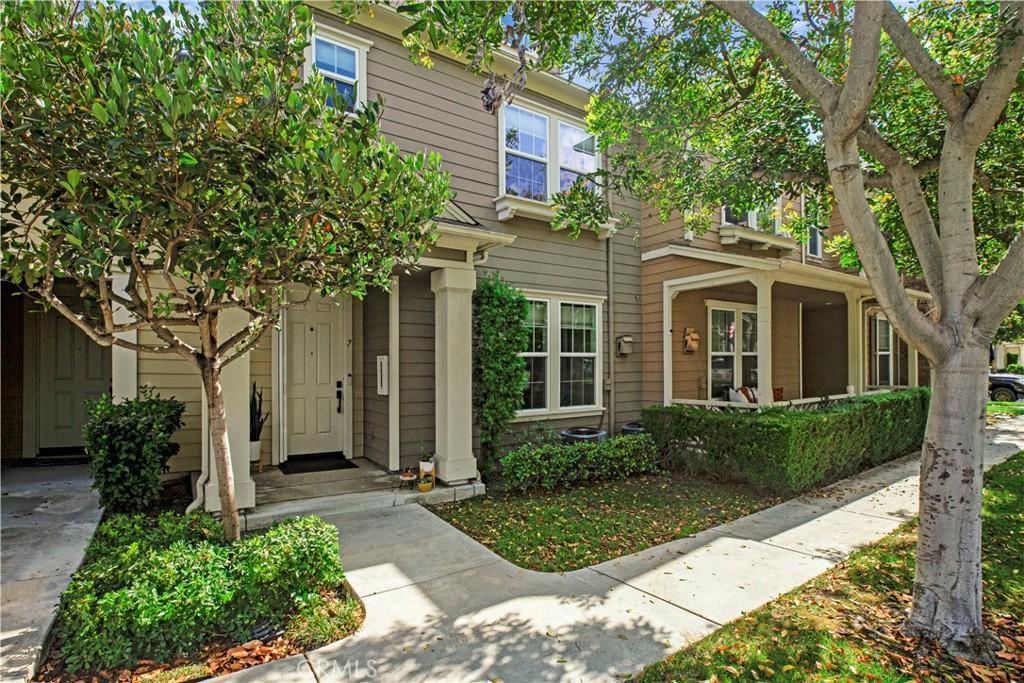
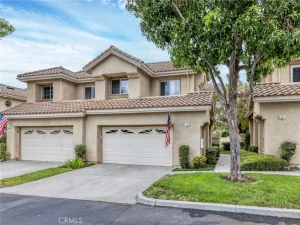
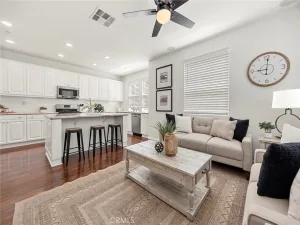
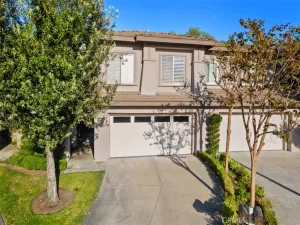
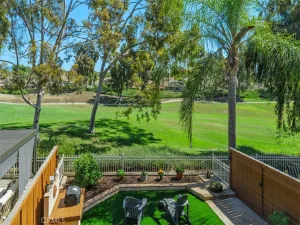
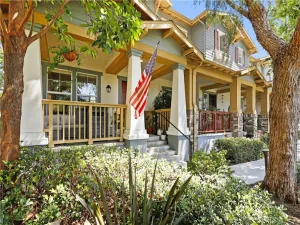
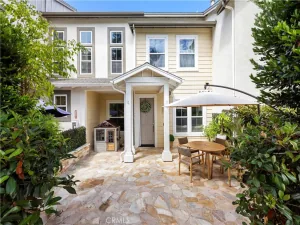
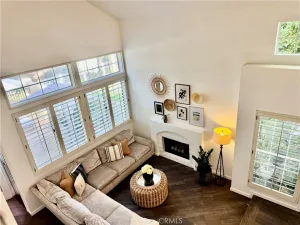
Set at the quiet edge of Ladera Ranch’s Davenport pocket, this 1,583 sq ft residence opens directly onto the community pool and park, with open views and no homes facing the front. No one above and no one below, plus an attached two-car garage with direct interior access and overhead storage. Two oversized en suite bedrooms occupy separate levels, each with a full bath and generous space for a home office or sitting area, and the top floor captures mountain and trail views. A separate, generously sized laundry room sits on the same level as the primary suite, and a walk-in under-stair storage room offers rare square footage that works beautifully as a walk-in pantry. The main level is built for entertaining, with an open kitchen and living area, tile flooring, tiled fireplace surround, and a guest powder room. An extensive 2018 renovation refreshed the kitchen cabinetry with soft-close drawers, counters in the kitchen and powder bath, flooring, recessed lighting, fixtures, and hardware throughout. A full repipe with transferable 25-year warranty and a 2021 water heater mean the major items are handled. Dual pane windows, honeycomb shades, Nest thermostat with remote sensors, Nest Protect detectors, LiftMaster smart opener, and the refrigerator all convey. Sub-association dues cover Cox internet, roof, exterior paint and trim, gutters, and front and rear landscaping, while LARMAC master dues include access to the full slate of Ladera Ranch amenities: pools, clubhouses, sport courts, skate park, water park, dog park, and miles of trails.
Property Details
Price:
$775,000
MLS #:
OC26171502
Status:
Pending
Beds:
2
Baths:
3
Type:
Townhouse
Subdivision:
Davenport DAVP
Neighborhood:
ldladeraranch
Listed Date:
Aug 7, 2026
Finished Sq Ft:
1,583
Lot Size:
252,960 sqft / 5.81 acres (approx)
Year Built:
2002
See this Listing
Schools
School District:
Capistrano Unified
Elementary School:
Oso Grande
Middle School:
Ladera Ranch
High School:
San Juan Hills
Interior
Appliances
FZ, IM, MW, RF, WLR, GR, HOD, VEF, WHU
Bathrooms
2 Full Bathrooms, 1 Half Bathroom
Cooling
CA
Flooring
TILE, WOOD, CARP
Heating
GAS, FIR
Interior Features
ST, RECL, OFP, PTRY
Laundry Features
IR, UL
Levels
C
Main Level Bathrooms
1
Exterior
Accessibility Features
NO
Attached Garage YN
1
Common Walls
NOA, NOB, _2CW
Community Features
PARK, HIKI, BIKI, DGP
Garage Spaces
2
Parking Spots
2
Parking Total
2
Patio And Porch Features
POF
Spa Features
AS, HT, COM
View
MT, PK, PL, TW, NE
Window Features
SHT, INSW, DPW
Financial
HOA Fee
$241
HOA Fee 2
$310
HOA Fee 2 Frequency
MO
HOA Fee Frequency
MO
Map
Community
- Address7 Herrick St Ladera Ranch CA
- SubdivisionDavenport (DAVP)
- CityLadera Ranch
- CountyOrange
- Zip Code92694
Subdivisions in Ladera Ranch
- Berkshire BERK
- Branches BRAN
- Briar Rose BROS
- Canopy Lane CANL
- Castellina CAST
- Chambray CHMB
- Charleston Place CHAR
- Covenant Hills Custom Homes COVC
- Davenport DAVP
- Hampton Road HAMP
- Meriden MERD
- Montanez MONT
- Potters Bend POTB
- Shady Lane SHLN
- Sutter’s Mill SUTM
- SuttMiSUML
- Tarleton TARL
- Three Vines THRV
- Trails TRAL
- Valmont VALM
- Walden Park WLPK
- Wyeth WYTH
Market Summary
Current real estate data for Townhouse in Ladera Ranch as of Oct 03, 2026
15
Townhouse Listed
58
Avg DOM
531
Avg $ / SqFt
$874,438
Avg List Price
Property Summary
- Located in the Davenport (DAVP) subdivision, 7 Herrick St Ladera Ranch CA is a Townhouse for sale in Ladera Ranch, CA, 92694. It is listed for $775,000 and features 2 beds, 3 baths, and has approximately 1,583 square feet of living space, and was originally constructed in 2002. The current price per square foot is $490. The average price per square foot for Townhouse listings in Ladera Ranch is $531. The average listing price for Townhouse in Ladera Ranch is $874,438.
Similar Listings Nearby
 Courtesy of Regency Real Estate Brokers. Disclaimer: All data relating to real estate for sale on this page comes from the Broker Reciprocity (BR) of the California Regional Multiple Listing Service. Detailed information about real estate listings held by brokerage firms other than include the name of the listing broker. Neither the listing company nor shall be responsible for any typographical errors, misinformation, misprints and shall be held totally harmless. The Broker providing this data believes it to be correct, but advises interested parties to confirm any item before relying on it in a purchase decision. Copyright 2026. California Regional Multiple Listing Service. All rights reserved.
7 Herrick St
Ladera Ranch, CA