
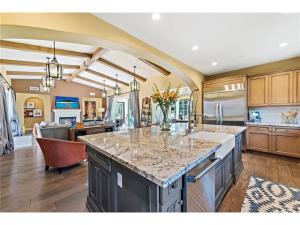
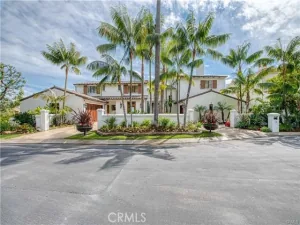
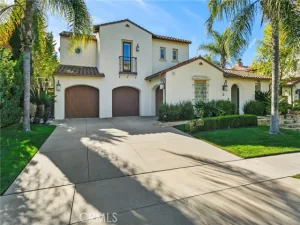
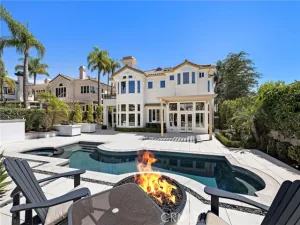
A rare chance to lease one of Covenant Hills’ most sought-after floor plans (furnished or unfurnished) — a stunning Spanish-Villa Estate tucked at the end of a cul-de-sac on one of the largest lots in this prestigious guard-gated Ladera Ranch community. Perched high on the hill with sweeping mountain views and breathtaking sunsets, this nearly half-acre property offers three distinct living areas ideal for needing separate living areas or those simply wanting room to spread out. The Legacy Collection home spans 4,570 sq ft with 5 bedrooms and 5.5 bathrooms across a mostly single-level layout anchored by a stunning open-air courtyard. The main level hosts four bedrooms including the primary suite, two additional ensuite rooms, and a fourth bedroom/office with its own private entrance. A detached casita with its own staircase entrance adds a fifth full bed and bath, walk-in closet, and bonus room — perfect for guests, in-laws, or a home office. The great room impresses with wood beam ceilings, a fireplace, and floor-to-ceiling glass doors that open completely to the courtyard’s Spanish tile floors and café lighting — effortless indoor/outdoor living at its best. The chef’s kitchen features an oversized island with honed granite, Thermador stainless appliances, a custom backsplash, and both butler and walk-in pantries with a 48″ built-in refrigerator. Finishes throughout include hand-scraped hardwood floors, custom lighting, a sun-drenched breakfast nook, formal dining room, Carrara marble and soaking tub in the primary bath, and quartz counters in secondary baths. Recently repainted with fresh landscaping throughout. The expansive backyard is completely private with no rear neighbors — enjoy sunset views from the covered patio, pick fruit from mature trees, or entertain at the built-in BBQ. Covenant Hills amenities include pools, tennis courts, a water park, dog park, clubhouse, trails, guard gate, and roving security patrol — all minutes from OC’s best beaches, dining, and shopping. Lease term negotiable. No smoking or cannabis. HOA rules apply. Renters insurance required. Tenant covers all utilities except internet, trash, landscaping, and pest control. — we’d love to find the right fit for this exceptional home.
Property Details
Price:
$18,000
MLS #:
TR26090706
Status:
Active
Beds:
5
Baths:
5.5
Type:
Rental
Subtype:
Single Family Residence
Subdivision:
Covenant Hills Custom Homes COVC
Neighborhood:
ldladeraranch
Listed Date:
Apr 28, 2026
Finished Sq Ft:
4,570
Lot Size:
17,000 sqft / 0.39 acres (approx)
Year Built:
2014
See this Listing
Schools
School District:
Capistrano Unified
Interior
Appliances
Gas Water Heater, Electric Oven, Convection Oven, Gas Cooktop, Water Line to Refrigerator, Ice Maker, ENERGY STAR Qualified Appliances, Built-In Range, Self Cleaning Oven, Refrigerator, Barbecue, Disposal, Gas Range, 6 Burner Stove, Hot Water Circulator, Dishwasher, Microwave, Indoor Grill
Bathrooms
5 Full Bathrooms, 1 Half Bathroom
Cooling
Central Air, Heat Pump, Zoned
Flooring
Wood
Heating
Heat Pump, Zoned, Floor Furnace, Central
Interior Features
High Ceilings, Granite Counters, Wired for Sound, In-Law Floorplan, Pantry, Recessed Lighting, Intercom, Partially Furnished, Stone Counters, Copper Plumbing Full, Cathedral Ceiling(s), Beamed Ceilings, Wired for Data, Crown Molding, Wainscoting, Two Story Ceilings, Storage
Laundry Features
Laundry Room, Washer Included, Dryer Included
Levels
Two
Main Level Bathrooms
5
Main Level Bedrooms
4
Exterior
Accessibility Features
Accessible Doors
Architectural Style
Spanish
Association Amenities
Guard, Fitness Center, Sauna, Tennis Court(s), Pool, Barbecue, Clubhouse, Spa/Hot Tub
Attached Garage YN
1
Common Walls
No Common Walls
Community Features
Biking, Dog Park, Hiking, Street Lights, Suburban
Covered Spaces
2
Exterior Features
Rain Gutters, Satellite Dish, Barbecue
Garage Spaces
2
Lot Features
Wooded, Cul-De-Sac, Sprinklers Timer, Front Yard, Back Yard
Parking Features
Garage
Parking Spots
2
Parking Total
2
Patio And Porch Features
Screened Porch, Front Porch, Concrete, Stone, Patio, Rear Porch, Roof Top
Spa Features
Association
Stories
2
View
Mountain(s)
Financial
HOA Fee
$660
HOA Fee Frequency
Monthly
HOA Name
Ladera Ranch
HOA Phone
949-999-9999
Map
Community
- Address9 Paniolo Road Ladera Ranch CA
- SubdivisionCovenant Hills Custom Homes (COVC)
- CityLadera Ranch
- CountyOrange
- Zip Code92694
Subdivisions in Ladera Ranch
- Berkshire BERK
- Branches BRAN
- Briar Rose BROS
- Canopy Lane CANL
- Castellina CAST
- Chambray CHMB
- Charleston Place CHAR
- Covenant Hills Custom Homes COVC
- Davenport DAVP
- Hampton Road HAMP
- Meriden MERD
- Montanez MONT
- Potters Bend POTB
- Shady Lane SHLN
- Sutter’s Mill SUTM
- SuttMiSUML
- Tarleton TARL
- Three Vines THRV
- Trails TRAL
- Valmont VALM
- Walden Park WLPK
- Wyeth WYTH
Market Summary
Current real estate data for Rental in Ladera Ranch as of Oct 19, 2026
3
Rental Listed
69
Avg DOM
3
Avg $ / SqFt
$9,527
Avg List Price
Property Summary
- Located in the Covenant Hills Custom Homes (COVC) subdivision, 9 Paniolo Road Ladera Ranch CA is a Rental for sale in Ladera Ranch, CA, 92694. It is listed for $18,000
Similar Listings Nearby
 Courtesy of Homecoin.com. Disclaimer: All data relating to real estate for sale on this page comes from the Broker Reciprocity (BR) of the California Regional Multiple Listing Service. Detailed information about real estate listings held by brokerage firms other than include the name of the listing broker. Neither the listing company nor shall be responsible for any typographical errors, misinformation, misprints and shall be held totally harmless. The Broker providing this data believes it to be correct, but advises interested parties to confirm any item before relying on it in a purchase decision. Copyright 2026. California Regional Multiple Listing Service. All rights reserved.
9 Paniolo Road
Ladera Ranch, CA