
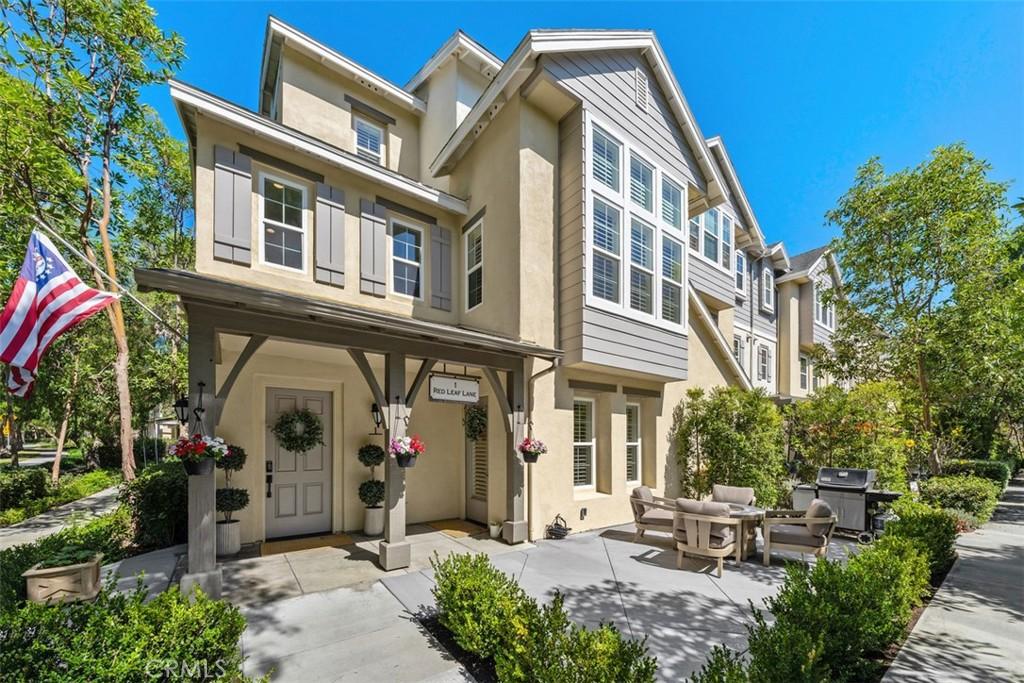
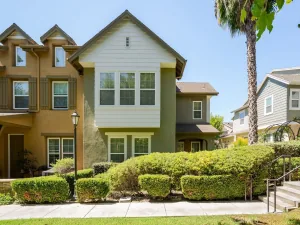
Welcome to 1 Red Leaf Lane, a stunning corner-lot townhome and former developer model in the desirable Bannister Street community of Ladera Ranch. This unique three-story residence offers 3 bedrooms, 3.5 bathrooms, plus a spacious loft ideal as a 4th bedroom for additional living space.
The highly versatile ground-floor suite offers exceptional live/work flexibility with its own exterior entrance, interior access, bathroom with shower, and abundant natural light. Street frontage creates an exciting opportunity for a home office, professional workspace, guest suite, or additional living area for income of $2200+ per month.
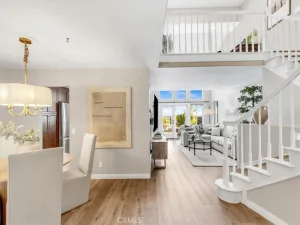
Enjoy picturesque views across Triad Lane toward Boreal Park and rolling hills. The charming patio opens to a beautiful park setting, while the dramatic two-story living room features soaring ceilings and oversized windows.
The designer kitchen showcases Calacatta-style engineered quartz countertops, handcrafted-look white subway tile backsplash, custom white shaker cabinetry with brushed brass hardware, a white fireclay apron-front farmhouse sink and high-arc matte black pull-down faucet. Premium appliances include a Bosch stainless-steel dishwasher and LG Smart Slim microwave. Custom lighting, including matte black pendants and integrated under-cabinet LEDs, a nice look.
The home features wide-plank European white oak-style flooring, shutters, tall baseboards, volume ceilings, dimmable lighting, and custom closets. A Google Nest Thermostat adds smart-home convenience.
The primary suite is a luxurious retreat with a custom charcoal/taupe double vanity, Calacatta quartz, dual LED backlit mirrors, oversized marble-look porcelain flooring, glossy white vertical herringbone shower tile, Carrara-style hexagonal mosaic shower flooring, matte black fixtures and a beautiful freestanding soaking tub.
The secondary bathroom features a white shaker vanity, quartz countertop, fish-scale mosaic tile, matte black shower enclosure and brushed brass fixtures. The stylish powder room includes a vertical herringbone tile accent wall, natural wood console vanity, charcoal vessel sink, brushed brass faucet and custom white oak chevron barn door.
The third-floor bedroom includes its own full bath, while the loft offers additional flexibility. The attached two-car garage and full driveway.
Enjoy everything Ladera Ranch offers, including 15 pools, splash parks, sports courts, skate park, clubhouses, and more.
The highly versatile ground-floor suite offers exceptional live/work flexibility with its own exterior entrance, interior access, bathroom with shower, and abundant natural light. Street frontage creates an exciting opportunity for a home office, professional workspace, guest suite, or additional living area for income of $2200+ per month.
Enjoy picturesque views across Triad Lane toward Boreal Park and rolling hills. The charming patio opens to a beautiful park setting, while the dramatic two-story living room features soaring ceilings and oversized windows.
The designer kitchen showcases Calacatta-style engineered quartz countertops, handcrafted-look white subway tile backsplash, custom white shaker cabinetry with brushed brass hardware, a white fireclay apron-front farmhouse sink and high-arc matte black pull-down faucet. Premium appliances include a Bosch stainless-steel dishwasher and LG Smart Slim microwave. Custom lighting, including matte black pendants and integrated under-cabinet LEDs, a nice look.
The home features wide-plank European white oak-style flooring, shutters, tall baseboards, volume ceilings, dimmable lighting, and custom closets. A Google Nest Thermostat adds smart-home convenience.
The primary suite is a luxurious retreat with a custom charcoal/taupe double vanity, Calacatta quartz, dual LED backlit mirrors, oversized marble-look porcelain flooring, glossy white vertical herringbone shower tile, Carrara-style hexagonal mosaic shower flooring, matte black fixtures and a beautiful freestanding soaking tub.
The secondary bathroom features a white shaker vanity, quartz countertop, fish-scale mosaic tile, matte black shower enclosure and brushed brass fixtures. The stylish powder room includes a vertical herringbone tile accent wall, natural wood console vanity, charcoal vessel sink, brushed brass faucet and custom white oak chevron barn door.
The third-floor bedroom includes its own full bath, while the loft offers additional flexibility. The attached two-car garage and full driveway.
Enjoy everything Ladera Ranch offers, including 15 pools, splash parks, sports courts, skate park, clubhouses, and more.
Property Details
Price:
$1,125,000
MLS #:
OC26191742
Status:
Pending
Beds:
3
Baths:
4
Type:
Townhouse
Subdivision:
Branches BRAN
Neighborhood:
ldladeraranch
Listed Date:
Sep 2, 2026
Finished Sq Ft:
2,164
Lot Size:
356,066 sqft / 8.17 acres (approx)
Year Built:
2004
See this Listing
Schools
School District:
Capistrano Unified
Elementary School:
Oso Grande
Middle School:
Ladera Ranch
High School:
San Juan Hills
Interior
Appliances
DW, FZ, GD, IM, MW, RF, WLR, GO, GS, GWH, HOD, SCO, VEF, WHU
Bathrooms
2 Full Bathrooms, 1 Three Quarter Bathroom, 1 Half Bathroom
Cooling
CA, GAS, WW, HE
Flooring
VINY
Heating
FA, CF
Interior Features
BI, CF, ST, RECL, OFP, CC, HCEL, QTZC
Laundry Features
GE, IR, WH
Levels
C
Main Level Bathrooms
1
Main Level Bedrooms
1
Exterior
Accessibility Features
DSI, ES1, NIS, _2AE, _36W, SEE
Architectural Style
TRD
Attached Garage YN
1
Common Walls
NOA, NOB, _1CW, EU
Community Features
SDW, STM, SL, SUB, CRB, CW, PARK, BIKI, DGP
Construction Materials
STC
Direction Faces
SW
Exterior Features
RG
Fencing
NO
Garage Spaces
2
Other Structures
GHA
Parking Spots
4
Parking Total
4
Patio And Porch Features
CON, POF
Roof
COM, CMP
Security Features
SD, COD, FSDS, FS
Spa Features
AS, GN, HT, IG, PM, COM
View
HI, PK, NE
Window Features
PLS, BLI, SCR, DPW
Financial
HOA Fee
$197
HOA Fee 2
$289
HOA Fee 2 Frequency
MO
HOA Fee Frequency
MO
Map
Community
- Address1 Red Leaf Lane Ladera Ranch CA
- SubdivisionBranches (BRAN)
- CityLadera Ranch
- CountyOrange
- Zip Code92694
Subdivisions in Ladera Ranch
- Berkshire BERK
- Branches BRAN
- Briar Rose BROS
- Canopy Lane CANL
- Castellina CAST
- Chambray CHMB
- Charleston Place CHAR
- Covenant Hills Custom Homes COVC
- Davenport DAVP
- Hampton Road HAMP
- Meriden MERD
- Montanez MONT
- Potters Bend POTB
- Shady Lane SHLN
- Sutter’s Mill SUTM
- SuttMiSUML
- Tarleton TARL
- Three Vines THRV
- Trails TRAL
- Valmont VALM
- Walden Park WLPK
- Wyeth WYTH
Market Summary
Current real estate data for Townhouse in Ladera Ranch as of Oct 03, 2026
15
Townhouse Listed
58
Avg DOM
531
Avg $ / SqFt
$874,438
Avg List Price
Property Summary
- Located in the Branches (BRAN) subdivision, 1 Red Leaf Lane Ladera Ranch CA is a Townhouse for sale in Ladera Ranch, CA, 92694. It is listed for $1,125,000 and features 3 beds, 4 baths, and has approximately 2,164 square feet of living space, and was originally constructed in 2004. The current price per square foot is $520. The average price per square foot for Townhouse listings in Ladera Ranch is $531. The average listing price for Townhouse in Ladera Ranch is $874,438.
Similar Listings Nearby

 Courtesy of First Team Real Estate. Disclaimer: All data relating to real estate for sale on this page comes from the Broker Reciprocity (BR) of the California Regional Multiple Listing Service. Detailed information about real estate listings held by brokerage firms other than include the name of the listing broker. Neither the listing company nor shall be responsible for any typographical errors, misinformation, misprints and shall be held totally harmless. The Broker providing this data believes it to be correct, but advises interested parties to confirm any item before relying on it in a purchase decision. Copyright 2026. California Regional Multiple Listing Service. All rights reserved.
1 Red Leaf Lane
Ladera Ranch, CA