
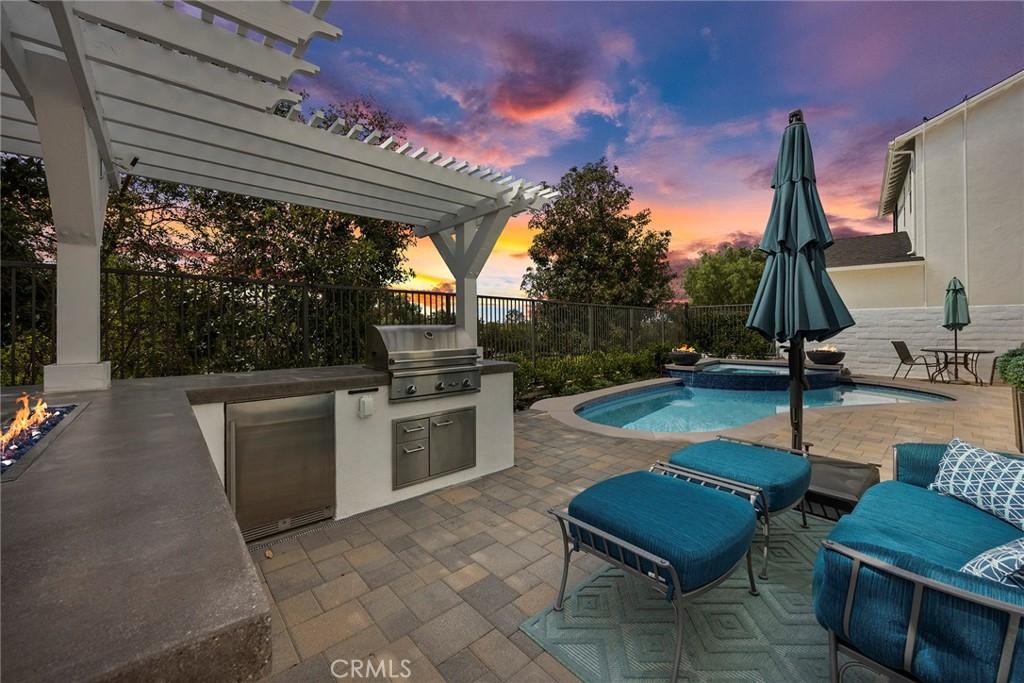
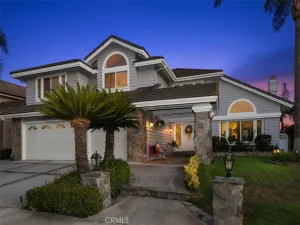
Four Bedrooms, 3 Baths, Office, 3-Car Garage, pool, spa, and BBQ Island. This residence in the highly sought-after Oak Knoll Village of Ladera Ranch. Over 295K in recent upgrades. Set on a cul-de-sac, this exceptional home captures the best of Southern California with timeless architectural charm, modern updates, and a private resort-style backyard designed for everyday enjoyment. From the moment you arrive, the home makes a lasting impression. The classic stucco façade, clay tile roof, decorative shutters, lush landscaping, and Mediterranean-inspired details create beautiful curb appeal and a true sense of arrival. Inside, the home opens with soaring ceilings, abundant natural light, elegant arched openings, and an open upper gallery that adds volume and character. The expansive great room is warm, refined, and inviting, featuring oversized windows and a sleek fireplace with stone. At the heart of the home, the redesigned kitchen blends style and function. White cabinetry, quartz countertops, stainless steel appliances, a professional-style range, statement hood, oversized island, and dedicated beverage and coffee station with glass-front cabinetry create a space that feels both polished and practical. Multiple living and dining areas flow throughout the main level, offering flexibility. Curved walls, arched doorways, a dramatic staircase, and thoughtful architectural details give the home a distinctive character. The floor plan offers space for family, guests, work, and daily life. The downstairs bedroom and bath provide valuable flexibility, while the upstairs layout includes the primary suite, two additional bedrooms, an office, and laundry room. The backyard is a private retreat with a sparkling remodeled pool and spa, spacious patio, pergola-covered BBQ island, fire features, and outdoor entertaining areas. It feels like your own resort, right at home. Recent upgrades add comfort, efficiency, and peace of mind. The pool and spa were fully remodeled with pebble tech, updated firepots, and new equipment in 2023/2024. The home also features a fully owned solar power system installed in 2024, dual three-ton HVAC systems installed in 2025 AND a tankless water heater in 2025. Additional updates include interior paint, flooring, electrical upgrades, primary closet built-ins, office built-ins, irrigation improvements, built-in garage storage racks, soft water system, and epoxy garage flooring. PEX Re-pipe in 2020. CFD Taxes mature in 2029 per the County.
Property Details
Price:
$2,190,000
MLS #:
PW26145667
Status:
Active
Beds:
4
Baths:
3
Type:
Single Family
Subtype:
Single Family Residence
Subdivision:
Amberly Lane AMLN
Neighborhood:
ldladeraranch
Listed Date:
Aug 21, 2026
Finished Sq Ft:
3,035
Lot Size:
5,493 sqft / 0.13 acres (approx)
Year Built:
2000
See this Listing
Schools
School District:
Capistrano Unified
Elementary School:
Chaparral
Middle School:
Ladera Ranch
High School:
Tesoro
Interior
Appliances
DW, GD, MW, GO, GR, TW, WS
Bathrooms
3 Full Bathrooms
Cooling
CA, SR16
Flooring
TILE, VINY, CARP
Heating
CF
Interior Features
BI, CF, RECL, BLKW, GRNC, PTRY, BL, CC, HCEL
Laundry Features
GAS, IR, UL, WH
Levels
U
Main Level Bathrooms
1
Main Level Bedrooms
1
Exterior
Architectural Style
MED, SPN
Attached Garage YN
1
Common Walls
NCW
Community Features
SDW, SL, SUB, CRB, FHL, CW, PARK, BIKI
Construction Materials
STC, WOD
Direction Faces
NE
Exterior Features
RG
Fencing
BW, WI
Garage Spaces
3
Parking Spots
6
Parking Total
6
Patio And Porch Features
PTO, STN, POF
Roof
SPT
Security Features
SD, COD
Spa Features
AS, IG, PVT, SEE
View
SEE, TW, NE
Window Features
SCR, SHT, DPW
Financial
HOA Fee
$283
HOA Fee Frequency
MO
Map
Community
- Address16 Kempton LN Ladera Ranch CA
- SubdivisionAmberly Lane (AMLN)
- CityLadera Ranch
- CountyOrange
- Zip Code92694
Subdivisions in Ladera Ranch
- Berkshire BERK
- Branches BRAN
- Briar Rose BROS
- Canopy Lane CANL
- Castellina CAST
- Chambray CHMB
- Charleston Place CHAR
- Covenant Hills Custom Homes COVC
- Davenport DAVP
- Hampton Road HAMP
- Meriden MERD
- Montanez MONT
- Potters Bend POTB
- Shady Lane SHLN
- Sutter’s Mill SUTM
- SuttMiSUML
- Tarleton TARL
- Three Vines THRV
- Trails TRAL
- Valmont VALM
- Walden Park WLPK
- Wyeth WYTH
Market Summary
Current real estate data for Single Family in Ladera Ranch as of Sep 30, 2026
66
Single Family Listed
41
Avg DOM
453
Avg $ / SqFt
$1,518,921
Avg List Price
Property Summary
- Located in the Amberly Lane (AMLN) subdivision, 16 Kempton LN Ladera Ranch CA is a Single Family for sale in Ladera Ranch, CA, 92694. It is listed for $2,190,000 and features 4 beds, 3 baths, and has approximately 3,035 square feet of living space, and was originally constructed in 2000. The current price per square foot is $722. The average price per square foot for Single Family listings in Ladera Ranch is $453. The average listing price for Single Family in Ladera Ranch is $1,518,921.
Similar Listings Nearby


 Courtesy of The Boutique Real Estate Group. Disclaimer: All data relating to real estate for sale on this page comes from the Broker Reciprocity (BR) of the California Regional Multiple Listing Service. Detailed information about real estate listings held by brokerage firms other than include the name of the listing broker. Neither the listing company nor shall be responsible for any typographical errors, misinformation, misprints and shall be held totally harmless. The Broker providing this data believes it to be correct, but advises interested parties to confirm any item before relying on it in a purchase decision. Copyright 2026. California Regional Multiple Listing Service. All rights reserved.
16 Kempton LN
Ladera Ranch, CA