
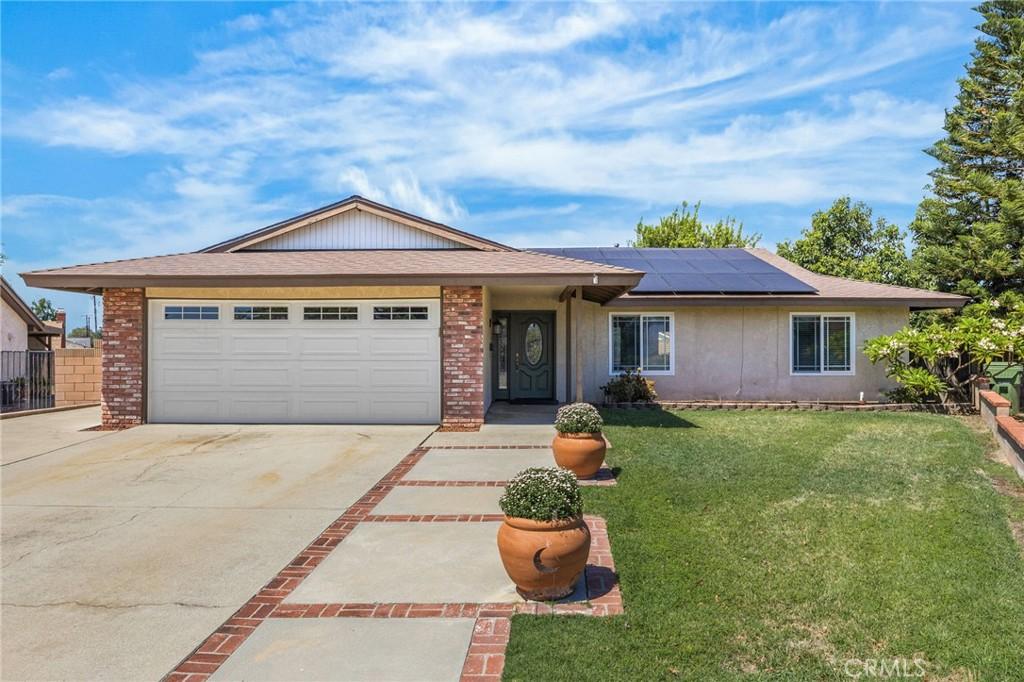
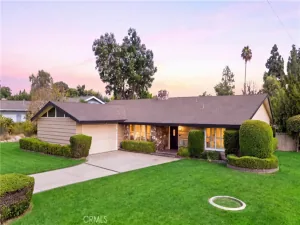
Welcome to 2609 Orchard Court, a charming single-story pool home tucked away on a peaceful cul-de-sac in the desirable community of La Verne. Just a short stroll from downtown, this spacious 4-bedroom, 2-bath residence offers comfortable living, thoughtful updates, energy-efficient features, and an incredible backyard designed for enjoying the California lifestyle.
From the moment you enter, you’re welcomed by a spacious formal living room featuring a cozy fireplace and a large picture window that fills the room with natural light.
The inviting primary suite is generously sized and showcases elegant molding and crown molding, expansive closets with mirrored wardrobe doors, and beautiful views overlooking the backyard pool and surrounding mountains. The remodeled primary bathroom features a tiled walk-in shower with glass doors.
The secondary bedrooms offer flexibility for family, guests, or a home office. One bedroom features a built-in Murphy bed with matching bookshelves, while the remaining bedrooms are generously sized. The updated hallway bathroom adds another touch of style with a beautiful glass vessel sink set atop a granite countertop, complemented by a tub-and-shower combination.
The heart of the home is the spacious, updated kitchen, complete with stainless steel appliances, abundant cabinetry, and a convenient built-in desk area—perfect for homework, household organization, or working from home.
The large family room provides the perfect gathering space for entertaining, family celebrations, or relaxing movie nights. Large sliding glass doors open seamlessly to the backyard, extending the living space outdoors.
Adding even more value and convenience, the home features paid-off solar, providing energy efficiency without the burden of a solar loan payment. The garage is also equipped with an electric vehicle charging plug-in.
And then there’s the backyard—truly an entertainer’s dream. The generous lot provides plenty of room for a sparkling pool and spa, a large gazebo, expansive grassy area, and a wonderful variety of mature fruit trees, including Meyer lemon, orange, apricot, and apple.
Whether you envision poolside gatherings, summer barbecues, quiet evenings under the gazebo, or simply enjoying the privacy and beauty of your own outdoor retreat, this backyard offers endless possibilities.
From the moment you enter, you’re welcomed by a spacious formal living room featuring a cozy fireplace and a large picture window that fills the room with natural light.
The inviting primary suite is generously sized and showcases elegant molding and crown molding, expansive closets with mirrored wardrobe doors, and beautiful views overlooking the backyard pool and surrounding mountains. The remodeled primary bathroom features a tiled walk-in shower with glass doors.
The secondary bedrooms offer flexibility for family, guests, or a home office. One bedroom features a built-in Murphy bed with matching bookshelves, while the remaining bedrooms are generously sized. The updated hallway bathroom adds another touch of style with a beautiful glass vessel sink set atop a granite countertop, complemented by a tub-and-shower combination.
The heart of the home is the spacious, updated kitchen, complete with stainless steel appliances, abundant cabinetry, and a convenient built-in desk area—perfect for homework, household organization, or working from home.
The large family room provides the perfect gathering space for entertaining, family celebrations, or relaxing movie nights. Large sliding glass doors open seamlessly to the backyard, extending the living space outdoors.
Adding even more value and convenience, the home features paid-off solar, providing energy efficiency without the burden of a solar loan payment. The garage is also equipped with an electric vehicle charging plug-in.
And then there’s the backyard—truly an entertainer’s dream. The generous lot provides plenty of room for a sparkling pool and spa, a large gazebo, expansive grassy area, and a wonderful variety of mature fruit trees, including Meyer lemon, orange, apricot, and apple.
Whether you envision poolside gatherings, summer barbecues, quiet evenings under the gazebo, or simply enjoying the privacy and beauty of your own outdoor retreat, this backyard offers endless possibilities.
Property Details
Price:
$999,999
MLS #:
CV26199249
Status:
Active
Beds:
4
Baths:
2
Type:
Single Family
Subtype:
Single Family Residence
Neighborhood:
684laverne
Listed Date:
Sep 13, 2026
Finished Sq Ft:
1,940
Lot Size:
11,048 sqft / 0.25 acres (approx)
Year Built:
1973
See this Listing
Schools
School District:
Bonita Unified
Elementary School:
Roynon
Middle School:
Ramona
High School:
Bonita
Interior
Appliances
DW, GD, RF, GR
Bathrooms
2 Full Bathrooms
Cooling
CA
Flooring
WOOD
Heating
SO, CF, FIR
Interior Features
BI, CF, CRWN, BLKW
Laundry Features
IG
Levels
A
Main Level Bathrooms
2
Main Level Bedrooms
4
Exterior
Accessibility Features
GBB, WC
Attached Garage YN
1
Common Walls
NCW
Community Features
SDW, CRB, FHL, PARK, BIKI
Construction Materials
STC
Direction Faces
E
Garage Spaces
2
Other Structures
SH
Parking Spots
2
Parking Total
2
Patio And Porch Features
CO
Roof
SHN
Security Features
COD
Spa Features
IG, PVT
View
MT
Financial
Map
Community
- Address2609 Orchard CT La Verne CA
- CityLa Verne
- CountyLos Angeles
- Zip Code91750
Market Summary
Current real estate data for Single Family in La Verne as of Sep 14, 2026
131
Single Family Listed
55
Avg DOM
343
Avg $ / SqFt
$836,091
Avg List Price
Property Summary
- 2609 Orchard CT La Verne CA is a Single Family for sale in La Verne, CA, 91750. It is listed for $999,999 and features 4 beds, 2 baths, and has approximately 1,940 square feet of living space, and was originally constructed in 1973. The current price per square foot is $515. The average price per square foot for Single Family listings in La Verne is $343. The average listing price for Single Family in La Verne is $836,091.
Similar Listings Nearby
 Courtesy of NextHome CREA. Disclaimer: All data relating to real estate for sale on this page comes from the Broker Reciprocity (BR) of the California Regional Multiple Listing Service. Detailed information about real estate listings held by brokerage firms other than include the name of the listing broker. Neither the listing company nor shall be responsible for any typographical errors, misinformation, misprints and shall be held totally harmless. The Broker providing this data believes it to be correct, but advises interested parties to confirm any item before relying on it in a purchase decision. Copyright 2026. California Regional Multiple Listing Service. All rights reserved.
2609 Orchard CT
La Verne, CA