
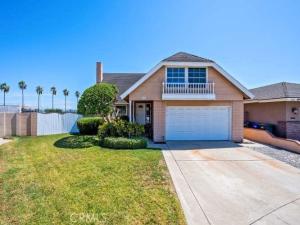
GO DIRECT_New Flooring in Downstairs Area- 4 Bedrooms-2 Baths-STEP DOWN LIVING ROOM-9.5 X 12 Formal Dining Room w/Sliding Glass Doors outside-Awesome Orange Tree in the Backyard-Kitchen w/ Eating Area-Solid Oak Hardwood Floors-Bay Window in Living Room with Gas Fireplace-Inside Laundry Room-DOWNSTAIRS PRIMARY BEDROOM W/ENSUITE(SLIDING GLASS DOORS) TO THE BACKYARD-FULL BATHROOM TO THE PRIMARY BATHROOM-Goup the stairs to 3 Bedrooms and a Full Bathroom-20 x 20 BONUS ROOM WITH LARGE WINDOW LOOKING OUTSIDE-(NOT PERMITTED)-Most Homes in the area have an Finished Bonus Room-2.114 Square Feet-Central Air Conditioning-POSSIBLE RV PARKING-Home has been Somewhat remodeled-Walk to Los Coyotes Elementary School, Walker Junior High, Kennedy High School+ OXFORD JR. HIGH & OXFORD HIGH SCHOOL. Walk to Walmart, Library, City Hall, Peets Coffee Shop & All Schools. Freshly Cleaned Home Interior & Windows Freshly Cleaned.
Property Details
Price:
$1,175,000
MLS #:
PW26159023
Status:
Active
Beds:
4
Baths:
2
Type:
Single Family
Subtype:
Single Family Residence
Neighborhood:
81lapalma
Listed Date:
Sep 11, 2026
Finished Sq Ft:
2,113
Lot Size:
6,300 sqft / 0.14 acres (approx)
Year Built:
1965
See this Listing
Schools
School District:
Anaheim Union High
Elementary School:
Los Coyotes
Middle School:
Walker/Oxford
High School:
Kennedy/Oxford
Interior
Appliances
DW, GD, MW, RF, ES, BIR, EO, DO, HOD, WHU
Bathrooms
1 Full Bathroom, 1 Three Quarter Bathroom
Cooling
CA
Flooring
VINY, WOOD, CARP
Heating
FA, CF, FIR
Interior Features
BI, CF, FC, ST, BLKW, SUNK
Laundry Features
IR, WH
Levels
U
Main Level Bathrooms
1
Main Level Bedrooms
1
Exterior
Accessibility Features
NO, PK
Architectural Style
TRD
Attached Garage YN
1
Common Walls
NCW
Community Features
SDW, STM, SL, SUB
Construction Materials
STC, WOD
Direction Faces
NW
Fencing
BW, ST, WD, GOOD
Garage Spaces
2
Parking Spots
2
Parking Total
2
Patio And Porch Features
NO
Roof
CMP, SHK, SHN, WOD
Security Features
SD, COD
Spa Features
NO
View
MT, NE
Window Features
BW, SCR, DPW
Financial
Map
Community
- Address5242 Del Este CR La Palma CA
- SubdivisionOther (OTHR)
- CityLa Palma
- CountyOrange
- Zip Code90623
Subdivisions in La Palma
Market Summary
Current real estate data for Single Family in La Palma as of Oct 03, 2026
22
Single Family Listed
45
Avg DOM
439
Avg $ / SqFt
$844,670
Avg List Price
Property Summary
- Located in the Other (OTHR) subdivision, 5242 Del Este CR La Palma CA is a Single Family for sale in La Palma, CA, 90623. It is listed for $1,175,000 and features 4 beds, 2 baths, and has approximately 2,113 square feet of living space, and was originally constructed in 1965. The current price per square foot is $556. The average price per square foot for Single Family listings in La Palma is $439. The average listing price for Single Family in La Palma is $844,670.
Similar Listings Nearby
 Courtesy of Sharon Nix Brokerage. Disclaimer: All data relating to real estate for sale on this page comes from the Broker Reciprocity (BR) of the California Regional Multiple Listing Service. Detailed information about real estate listings held by brokerage firms other than include the name of the listing broker. Neither the listing company nor shall be responsible for any typographical errors, misinformation, misprints and shall be held totally harmless. The Broker providing this data believes it to be correct, but advises interested parties to confirm any item before relying on it in a purchase decision. Copyright 2026. California Regional Multiple Listing Service. All rights reserved.
5242 Del Este CR
La Palma, CA