
The photos show the finishes. What they can’t show is everything under the surface. Start there.
2022 triple-zone heat pump AC.. essential for the Spacemaker floor plan with the bonus room upstairs. 65-gallon heat pump water heater. All original galvanized plumbing replaced with copper. 200-amp upgraded electrical panel. Insulated walls and attic. Dual-pane windows throughout. Pool resurfaced in 2021 with an energy-efficient pump. Multiple 220V lines already run to the 3-car garage.. EV-ready when you are.
That’s before you get to the finishes.
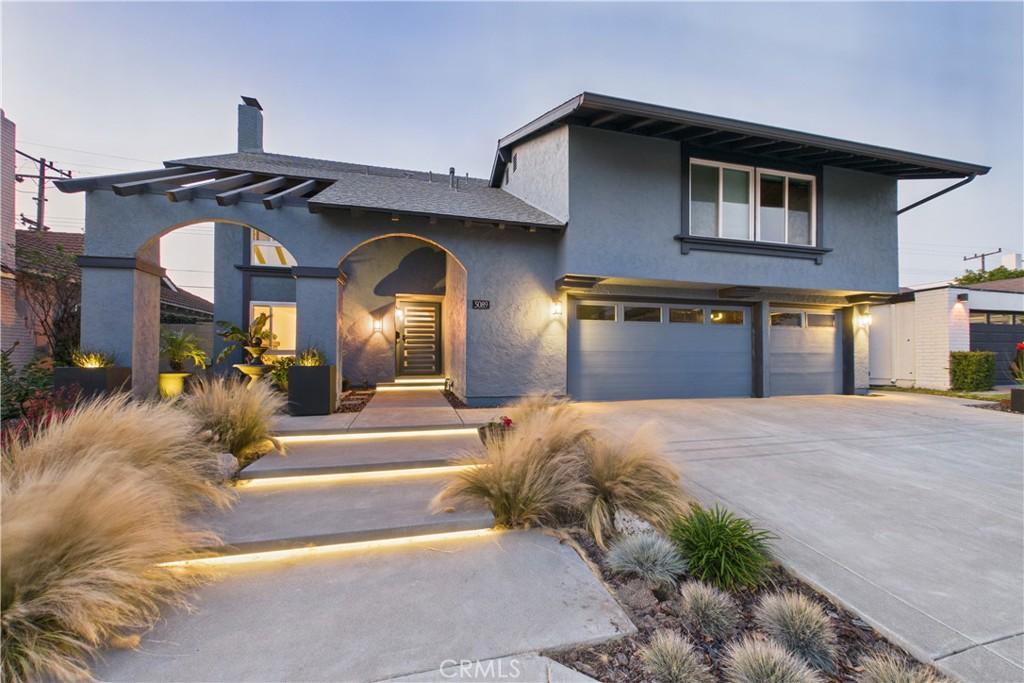
5089 Saratoga is a fully remodeled 5-bedroom pool home in Cypress. A Greenbrook Spacemaker 1 on a private hedge-walled lot, minutes from the future Cypress Town Center and Commons.
A trellis pergola arches over the entry courtyard. Inside, a two-story foyer opens to a stacked-slate fireplace anchoring the living room. The kitchen runs along the back with custom cherry cabinets, dark stone counters, and a wraparound window over the sink looking out to the pool. A converted pantry with custom swivel pull-outs sits where the original furnace used to be. The family room opens to a full wall of sliders to the pool deck and a screened patio that lives like a third living area.
Five bedrooms upstairs. 4 bedrooms plus a 350 sq ft bonus room that flexes as a 5th bedroom, media room, dedicated office suite, or upstairs family room. Its own HVAC zone. Own closet. Own personality. New carpet, fresh paint, scraped ceilings, newer stair railing. All three bathrooms remodeled.
Above-ground spa under a curtained gazebo. No second-story neighbors overlooking the backyard. Minutes from Los Alamitos Race Course, Oxford Academy, Lexington Park, and the future Cypress Town Center + Commons.
2022 triple-zone heat pump AC.. essential for the Spacemaker floor plan with the bonus room upstairs. 65-gallon heat pump water heater. All original galvanized plumbing replaced with copper. 200-amp upgraded electrical panel. Insulated walls and attic. Dual-pane windows throughout. Pool resurfaced in 2021 with an energy-efficient pump. Multiple 220V lines already run to the 3-car garage.. EV-ready when you are.
That’s before you get to the finishes.
5089 Saratoga is a fully remodeled 5-bedroom pool home in Cypress. A Greenbrook Spacemaker 1 on a private hedge-walled lot, minutes from the future Cypress Town Center and Commons.
A trellis pergola arches over the entry courtyard. Inside, a two-story foyer opens to a stacked-slate fireplace anchoring the living room. The kitchen runs along the back with custom cherry cabinets, dark stone counters, and a wraparound window over the sink looking out to the pool. A converted pantry with custom swivel pull-outs sits where the original furnace used to be. The family room opens to a full wall of sliders to the pool deck and a screened patio that lives like a third living area.
Five bedrooms upstairs. 4 bedrooms plus a 350 sq ft bonus room that flexes as a 5th bedroom, media room, dedicated office suite, or upstairs family room. Its own HVAC zone. Own closet. Own personality. New carpet, fresh paint, scraped ceilings, newer stair railing. All three bathrooms remodeled.
Above-ground spa under a curtained gazebo. No second-story neighbors overlooking the backyard. Minutes from Los Alamitos Race Course, Oxford Academy, Lexington Park, and the future Cypress Town Center + Commons.
Property Details
Price:
$1,499,000
MLS #:
PW26109296
Status:
Active
Beds:
5
Baths:
3
Type:
Single Family
Subtype:
Single Family Residence
Neighborhood:
80cypressnorthofkatella
Listed Date:
May 26, 2026
Finished Sq Ft:
2,710
Lot Size:
5,040 sqft / 0.12 acres (approx)
Year Built:
1967
See this Listing
Schools
School District:
Anaheim Union High
Elementary School:
Morris
Middle School:
Lexington/Oxford
High School:
Cypress/Oxford
Interior
Appliances
DW, GD, MW, ER, HEWH, EWH, WHU
Bathrooms
1 Full Bathroom, 1 Three Quarter Bathroom, 1 Half Bathroom
Cooling
CA, DL, HP, SEE, ZN
Flooring
TILE, CARP
Heating
HP, ZN, CF
Interior Features
CF, FC, RECL, BLKW, STNC, PTRY, TSCE, QTZC
Laundry Features
GAS, IG
Levels
U
Main Level Bathrooms
1
Exterior
Architectural Style
CNT
Attached Garage YN
1
Common Walls
NCW
Community Features
SDW, STM, SL, SUB
Construction Materials
STC
Direction Faces
S
Exterior Features
LIT
Fencing
BW
Garage Spaces
3
Other Structures
GZ
Parking Spots
6
Parking Total
6
Patio And Porch Features
CON, POF, SCPA, SCPO
Roof
CMP
Security Features
SD, COD
Spa Features
AG, HT
View
CI, NE
Window Features
CWC, DPW
Financial
Map
Community
- Address5089 Saratoga AV Cypress CA
- SubdivisionOther (OTHR)
- CityCypress
- CountyOrange
- Zip Code90630
Subdivisions in Cypress
Market Summary
Current real estate data for Single Family in Cypress as of Oct 06, 2026
85
Single Family Listed
66
Avg DOM
438
Avg $ / SqFt
$795,682
Avg List Price
Property Summary
- Located in the Other (OTHR) subdivision, 5089 Saratoga AV Cypress CA is a Single Family for sale in Cypress, CA, 90630. It is listed for $1,499,000 and features 5 beds, 3 baths, and has approximately 2,710 square feet of living space, and was originally constructed in 1967. The current price per square foot is $553. The average price per square foot for Single Family listings in Cypress is $438. The average listing price for Single Family in Cypress is $795,682.
Similar Listings Nearby
 Courtesy of First Team Real Estate. Disclaimer: All data relating to real estate for sale on this page comes from the Broker Reciprocity (BR) of the California Regional Multiple Listing Service. Detailed information about real estate listings held by brokerage firms other than include the name of the listing broker. Neither the listing company nor shall be responsible for any typographical errors, misinformation, misprints and shall be held totally harmless. The Broker providing this data believes it to be correct, but advises interested parties to confirm any item before relying on it in a purchase decision. Copyright 2026. California Regional Multiple Listing Service. All rights reserved.
5089 Saratoga AV
Cypress, CA