
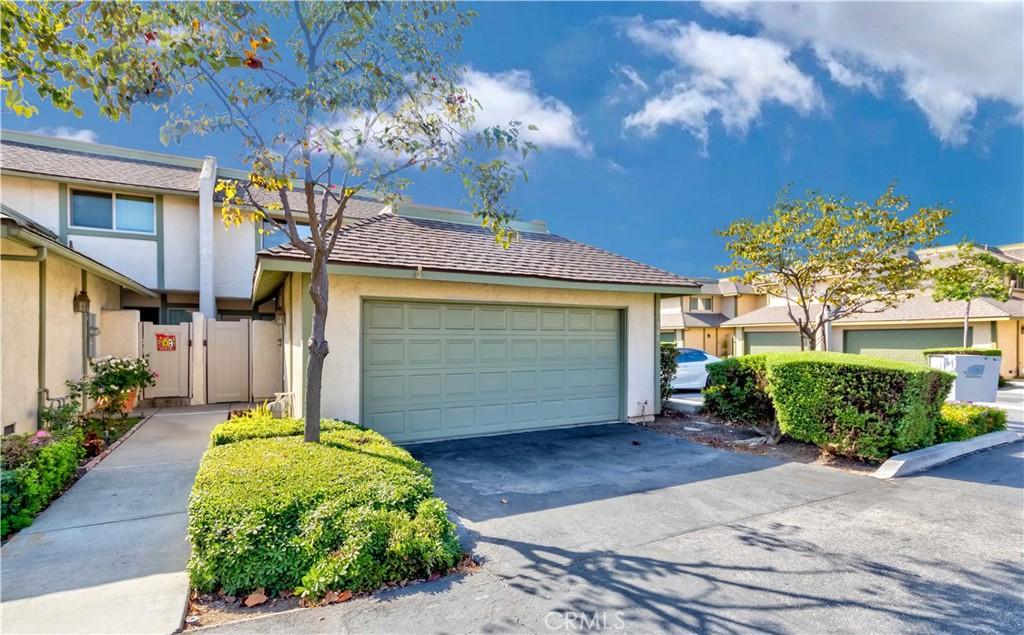
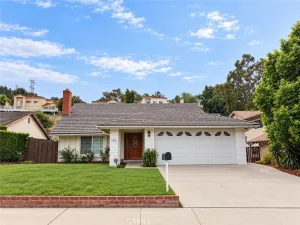
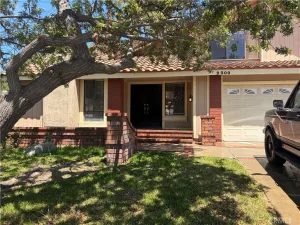
The earliest date for a new tenant to move in is after 12/01/2026. Welcome to this beautifully upgraded end-unit townhome in the highly sought-after Heritage Village community! Offering the largest and rarely available floor plan, this spacious home features 3 bedrooms, 2.5 bathrooms, plus a versatile first-floor den that can be used as a 4th bedroom, home office, or study.
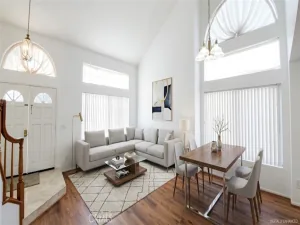
Step inside to a bright and inviting open-concept floor plan with warm neutral tones, fresh paint, and modern finishes throughout. The spacious living room features a cozy fireplace and flows seamlessly into the dining area and beautifully upgraded kitchen. The kitchen offers quartz countertops, recessed lighting, stainless steel appliances, and a new dishwasher and cooktop, providing a stylish and functional space for everyday living and entertaining.
The generously sized primary suite features a walk-in closet and a beautiful ensuite bathroom. Two additional bedrooms offer comfortable living space and ample closet storage. The secondary bathroom has been updated with a new vanity and tub, while a convenient downstairs half bath is perfect for guests.
Additional upgrades include new laminate flooring on the first floor and stairs, new bathroom vanities, new window blinds, updated lighting fixtures, and ceiling fans throughout. The spacious private petio is ideal for outdoor dining, relaxing, or entertaining and offers convenient sliding-door access from the dining area.
The attached 2-car garage provides direct access to the home and includes the laundry area. As an end unit, the home offers added privacy and an abundance of natural light.
Residents of Heritage Village enjoy an exceptional array of community amenities, including two swimming pools, a spa, a large clubhouse, two playgrounds, and walking trails. The HOA includes water, trash, front yard maintenance and earthquake insurance.
Conveniently located near shopping centers, restaurants, retail stores, schools, and major streets, this home offers an outstanding combination of space, comfort, privacy, upgraded living, and resort-style community amenities. A rare opportunity to lease one of Heritage Village’s largest and most desirable floor plans!
Step inside to a bright and inviting open-concept floor plan with warm neutral tones, fresh paint, and modern finishes throughout. The spacious living room features a cozy fireplace and flows seamlessly into the dining area and beautifully upgraded kitchen. The kitchen offers quartz countertops, recessed lighting, stainless steel appliances, and a new dishwasher and cooktop, providing a stylish and functional space for everyday living and entertaining.
The generously sized primary suite features a walk-in closet and a beautiful ensuite bathroom. Two additional bedrooms offer comfortable living space and ample closet storage. The secondary bathroom has been updated with a new vanity and tub, while a convenient downstairs half bath is perfect for guests.
Additional upgrades include new laminate flooring on the first floor and stairs, new bathroom vanities, new window blinds, updated lighting fixtures, and ceiling fans throughout. The spacious private petio is ideal for outdoor dining, relaxing, or entertaining and offers convenient sliding-door access from the dining area.
The attached 2-car garage provides direct access to the home and includes the laundry area. As an end unit, the home offers added privacy and an abundance of natural light.
Residents of Heritage Village enjoy an exceptional array of community amenities, including two swimming pools, a spa, a large clubhouse, two playgrounds, and walking trails. The HOA includes water, trash, front yard maintenance and earthquake insurance.
Conveniently located near shopping centers, restaurants, retail stores, schools, and major streets, this home offers an outstanding combination of space, comfort, privacy, upgraded living, and resort-style community amenities. A rare opportunity to lease one of Heritage Village’s largest and most desirable floor plans!
Property Details
Price:
$3,900
MLS #:
PW26199179
Status:
Active
Beds:
3
Baths:
3
Type:
Single Family
Subtype:
Single Family Residence
Neighborhood:
87lahabra
Listed Date:
Sep 12, 2026
Finished Sq Ft:
1,752
Lot Size:
1,937 sqft / 0.04 acres (approx)
Year Built:
1977
See this Listing
Schools
School District:
Lowell Joint Unified
Interior
Appliances
DW, GD, MW, EO, FSR
Bathrooms
2 Full Bathrooms, 1 Half Bathroom
Cooling
CA
Flooring
LAM
Heating
CF
Interior Features
CF, RECL, OFP, QTZC
Laundry Features
GAS, IG, WH
Levels
U
Main Level Bathrooms
1
Exterior
Attached Garage YN
1
Common Walls
_1CW, EU
Community Features
SDW
Fencing
VNL
Garage Spaces
2
Parking Spots
2
Parking Total
2
Patio And Porch Features
PTO
Roof
SHN, FLTR
Security Features
SD, COD
Spa Features
AS, COM
View
NO
Window Features
BLI, SCR, DPW
Financial
Map
Community
- Address501 Pecan WY La Habra CA
- SubdivisionOther (OTHR)
- CityLa Habra
- CountyOrange
- Zip Code90631
Subdivisions in La Habra
Market Summary
Current real estate data for Single Family in La Habra as of Oct 04, 2026
108
Single Family Listed
96
Avg DOM
429
Avg $ / SqFt
$719,407
Avg List Price
Property Summary
- Located in the Other (OTHR) subdivision, 501 Pecan WY La Habra CA is a Single Family for sale in La Habra, CA, 90631. It is listed for $3,900 and features 3 beds, 3 baths, and has approximately 1,752 square feet of living space, and was originally constructed in 1977. The current price per square foot is $2. The average price per square foot for Single Family listings in La Habra is $429. The average listing price for Single Family in La Habra is $719,407.
Similar Listings Nearby
 Courtesy of New Star Realty & Investment. Disclaimer: All data relating to real estate for sale on this page comes from the Broker Reciprocity (BR) of the California Regional Multiple Listing Service. Detailed information about real estate listings held by brokerage firms other than include the name of the listing broker. Neither the listing company nor shall be responsible for any typographical errors, misinformation, misprints and shall be held totally harmless. The Broker providing this data believes it to be correct, but advises interested parties to confirm any item before relying on it in a purchase decision. Copyright 2026. California Regional Multiple Listing Service. All rights reserved.
501 Pecan WY
La Habra, CA