
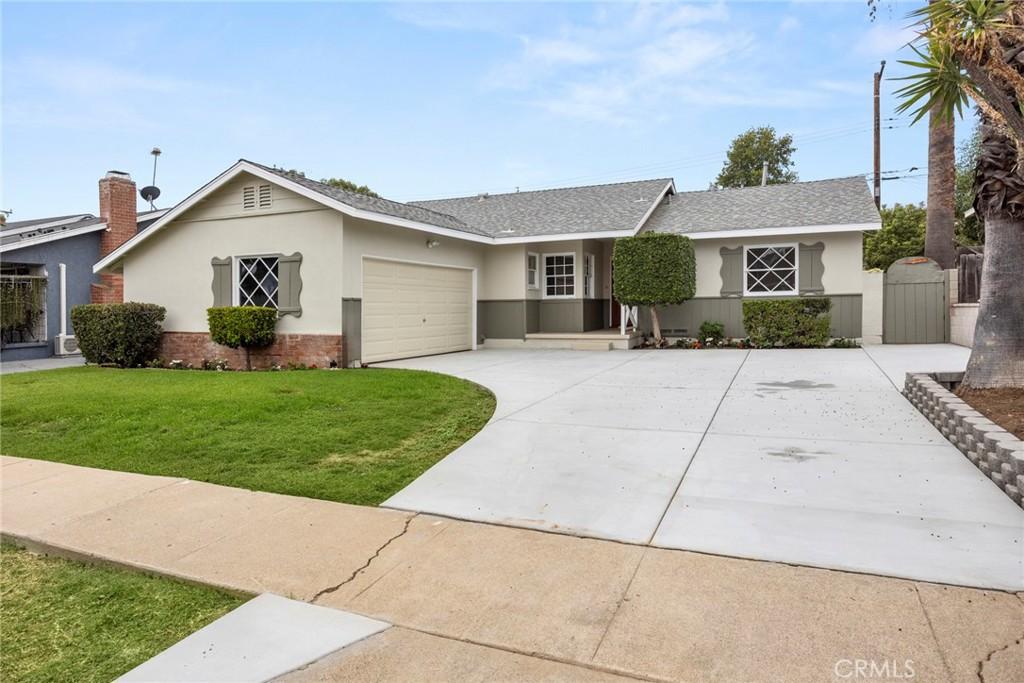
Charming single story 4 bedroom mid century ranch style home in a popular La Habra Neighborhood. This lovingly cared for home offers a great floorplan that feels spacious and contemporary, yet still retains much of it’s timeless character. You’ll start to notice this from the curb with the large sweeping driveway, wood panel wainscotting, and unique scroll cut board & batten faux window shutters. Upon entering the front door and entry hall you’ll be greeted by a generous living room, striking original oak hardwoods, and a Dutch door leading down to another entertaining space. This family room features a cozy brick fireplace, open beam ceilings, and ample natural lighting. Full disclosure, your friends and family are most likely going to want to come over for the Holidays, The Super Bowl, and the Olympics, so consider this fair warning. But don’t worry; if you’re hosting, the kitchen is also more than capable with plenty of counter space, a gas stove, and the potential for a second eating area. Adjacent to the kitchen there is a solitary bedroom. The other 3 bedrooms on the other side of the house. After the summer we all just had, you’ll be relieved to hear that YES it does indeed have central AC! Outside there is a spacious backyard with a block shed, lush lawn, and possibly room for an ADU. The owner has already done a lot of the expensive work that isn’t as seductive as new counter tops and trendy lighting, but costs a lot more. This includes brand new concrete driveway, a newer roof (approx 5-6 years old), Termite tenting/wood replacement, new paint inside and out, newer water heater (approx 2.5 years old), newer block wall to the north, and refinishing of the original hardwoods. This house has great bones, is move in ready, but will still allow you to one day create that dream kitchen and bathroom oasis from your Pinterest board, not just pay a premium to move into somebody else’s. Come check this home out for yourself.
Property Details
Price:
$875,000
MLS #:
PW26207915
Status:
Active
Beds:
4
Baths:
2
Type:
Single Family
Subtype:
Single Family Residence
Neighborhood:
87lahabra
Listed Date:
Sep 26, 2026
Finished Sq Ft:
1,696
Lot Size:
6,588 sqft / 0.15 acres (approx)
Year Built:
1955
See this Listing
Schools
School District:
Fullerton Joint Union High
Elementary School:
Sierra Vista
Middle School:
Imperial
High School:
Sonora
Interior
Appliances
MW, GR
Bathrooms
1 Full Bathroom, 1 Half Bathroom
Cooling
CA
Flooring
VINY, WOOD, CARP
Interior Features
FORC, BC
Laundry Features
GAS, IG, WH
Levels
A
Main Level Bathrooms
1
Main Level Bedrooms
4
Exterior
Architectural Style
RAN
Attached Garage YN
1
Common Walls
NCW
Community Features
SUB
Garage Spaces
2
Parking Spots
2
Parking Total
2
Patio And Porch Features
NO
Spa Features
NO
View
NO
Window Features
WFW
Financial
Map
Community
- Address401 N Colfax La Habra CA
- SubdivisionOther (OTHR)
- CityLa Habra
- CountyOrange
- Zip Code90631
Subdivisions in La Habra
Market Summary
Current real estate data for Single Family in La Habra as of Oct 01, 2026
105
Single Family Listed
96
Avg DOM
423
Avg $ / SqFt
$710,745
Avg List Price
Property Summary
- Located in the Other (OTHR) subdivision, 401 N Colfax La Habra CA is a Single Family for sale in La Habra, CA, 90631. It is listed for $875,000 and features 4 beds, 2 baths, and has approximately 1,696 square feet of living space, and was originally constructed in 1955. The current price per square foot is $516. The average price per square foot for Single Family listings in La Habra is $423. The average listing price for Single Family in La Habra is $710,745.
Similar Listings Nearby
 Courtesy of Century 21 Discovery. Disclaimer: All data relating to real estate for sale on this page comes from the Broker Reciprocity (BR) of the California Regional Multiple Listing Service. Detailed information about real estate listings held by brokerage firms other than include the name of the listing broker. Neither the listing company nor shall be responsible for any typographical errors, misinformation, misprints and shall be held totally harmless. The Broker providing this data believes it to be correct, but advises interested parties to confirm any item before relying on it in a purchase decision. Copyright 2026. California Regional Multiple Listing Service. All rights reserved.
401 N Colfax
La Habra, CA