

Welcome to a good location and nice home!
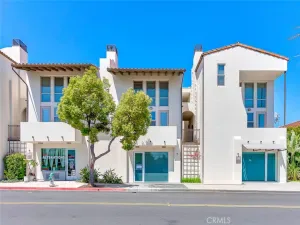
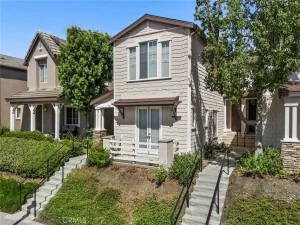
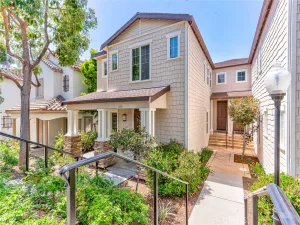
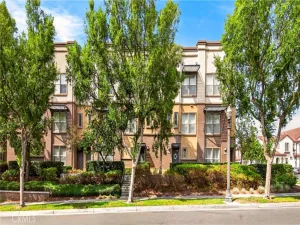
This home features 4 bedrooms and 3.5 bathrooms in the charming Spanish-style community of Skylark, in a prime location in La Habra.
Very close to Costco, the theater, a gas station, Target, Smart Final, Trader Joe’s, and a lot of restaurants.
1st Floor (Versatile Living & Ample Parking):
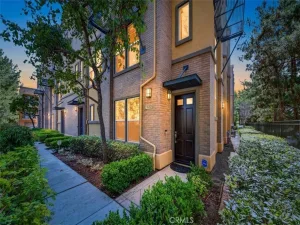
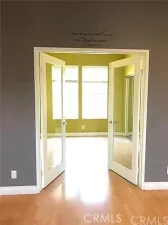
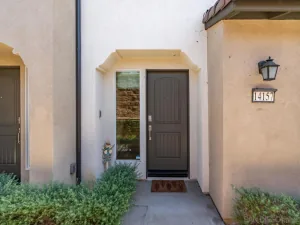
Just REPLACED from ONE SPRING TO TWO OPEN SPRINGS in the garage. The two-car garage is exceptionally wide, providing enough space to utilize an ENTIRE WALL FOR EXTRA STORAGE. (Plus, an ADDITIONAL ASSIGNED PARKING SPACE, total 3 parking lots.) First floor: a big-sized room and a 1/2 bath, making it the perfect setup for a guest suite or a home office. Installed a smart TOUCHLESS KEY and a VIDEO RING on the front door.
2nd Floor (The Heart of the Home):
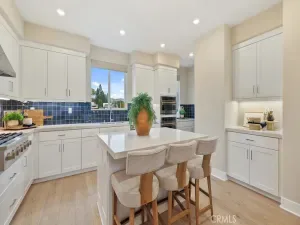
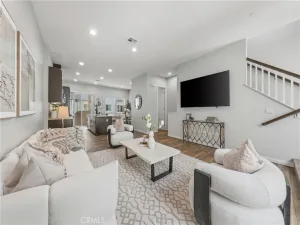
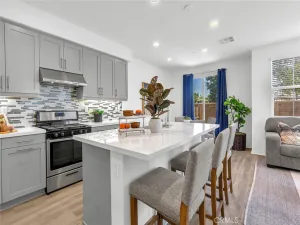
A kitchen, dining area, and a living room. The an oversized island and an abundance of rich cabinetry, ensuring you will not need extra storage furniture. Complete with stainless steel appliances and RECESSED LIGHTING, a big-sized stainless sink, a NEW FAUCET on the sink, and a NEW MICROWAVE, this level also conveniently includes a bedroom and a full bathroom; SMART THERMOSTAT installed on the second floor.
3rd Floor (Private Retreats):
The top floor, the spacious primary suite and a generous fourth bedroom. A full bath is located next door to the fourth bedroom, while the primary suite features its own private 3/4 bath. For added convenience, the laundry closet—featuring a full-size stackable washer/dryer and extra linen storage—is also located on this level. NEW CARPET, recessed lighting, and a SMART THERMOSTAT installed on the 3rd floor.
Spacious Patios:
A standout feature of this home is the large patios on both the second and third floors. These versatile outdoor areas offer plenty of room for a children’s play area, a custom herb garden, or a relaxing lounge space for couples to unwind.
Skylark Community Amenities:
Residents enjoy access to a beautifully maintained common area featuring BBQ grills, picnic tables, and a bean bag toss area—perfect for entertaining guests.
This home features 4 bedrooms and 3.5 bathrooms in the charming Spanish-style community of Skylark, in a prime location in La Habra.
Very close to Costco, the theater, a gas station, Target, Smart Final, Trader Joe’s, and a lot of restaurants.
1st Floor (Versatile Living & Ample Parking):
Just REPLACED from ONE SPRING TO TWO OPEN SPRINGS in the garage. The two-car garage is exceptionally wide, providing enough space to utilize an ENTIRE WALL FOR EXTRA STORAGE. (Plus, an ADDITIONAL ASSIGNED PARKING SPACE, total 3 parking lots.) First floor: a big-sized room and a 1/2 bath, making it the perfect setup for a guest suite or a home office. Installed a smart TOUCHLESS KEY and a VIDEO RING on the front door.
2nd Floor (The Heart of the Home):
A kitchen, dining area, and a living room. The an oversized island and an abundance of rich cabinetry, ensuring you will not need extra storage furniture. Complete with stainless steel appliances and RECESSED LIGHTING, a big-sized stainless sink, a NEW FAUCET on the sink, and a NEW MICROWAVE, this level also conveniently includes a bedroom and a full bathroom; SMART THERMOSTAT installed on the second floor.
3rd Floor (Private Retreats):
The top floor, the spacious primary suite and a generous fourth bedroom. A full bath is located next door to the fourth bedroom, while the primary suite features its own private 3/4 bath. For added convenience, the laundry closet—featuring a full-size stackable washer/dryer and extra linen storage—is also located on this level. NEW CARPET, recessed lighting, and a SMART THERMOSTAT installed on the 3rd floor.
Spacious Patios:
A standout feature of this home is the large patios on both the second and third floors. These versatile outdoor areas offer plenty of room for a children’s play area, a custom herb garden, or a relaxing lounge space for couples to unwind.
Skylark Community Amenities:
Residents enjoy access to a beautifully maintained common area featuring BBQ grills, picnic tables, and a bean bag toss area—perfect for entertaining guests.
Property Details
Price:
$899,000
MLS #:
PW26104057
Status:
Pending
Beds:
4
Baths:
4
Type:
Condo
Subtype:
Condominium
Neighborhood:
87lahabra
Listed Date:
May 18, 2026
Finished Sq Ft:
2,058
Lot Size:
93,798 sqft / 2.15 acres (approx)
Year Built:
2019
See this Listing
Schools
School District:
Fullerton Joint Union High
High School:
La Habra
Interior
Appliances
DW, GD, MW, WP, ESA, BIR, EO, CO, EWH, HOD, WHC, WS
Bathrooms
1 Full Bathroom, 2 Three Quarter Bathrooms, 1 Half Bathroom
Cooling
CA, ELC, GAS, WW
Flooring
TILE, LAM, CARP
Heating
ELC, ES
Interior Features
HA, ST, DATA, GRNC, STNC, UFRN, LRBA, OFP, _2STR, HCEL
Laundry Features
ELC, UL, LCH, WH
Levels
C
Main Level Bathrooms
1
Main Level Bedrooms
1
Exterior
Architectural Style
CNT
Attached Garage YN
1
Common Walls
_2CW
Community Features
SDW, SL, URB, GOLF, PARK, BIKI, DGP
Direction Faces
N
Exterior Features
LIT
Fencing
NO
Garage Spaces
2
Other Structures
SBL
Parking Spots
3
Parking Total
3
Patio And Porch Features
CO, OPN, TER
Security Features
SD, COD, FSDS
View
CI
Window Features
SHT, DPW
Financial
HOA Fee
$290
HOA Fee Frequency
MO
Map
Community
- Address1220 W La Habra W BL #102 La Habra CA
- SubdivisionOther (OTHR)
- CityLa Habra
- CountyOrange
- Zip Code90631
Subdivisions in La Habra
Market Summary
Property Summary
- Located in the Other (OTHR) subdivision, 1220 W La Habra W BL #102 La Habra CA is a Condo for sale in La Habra, CA, 90631. It is listed for $899,000 and features 4 beds, 4 baths, and has approximately 2,058 square feet of living space, and was originally constructed in 2019. The current price per square foot is $437. The average price per square foot for Condo listings in La Habra is $503. The average listing price for Condo in La Habra is $611,994.
Similar Listings Nearby
 Courtesy of California Bridge Realty. Disclaimer: All data relating to real estate for sale on this page comes from the Broker Reciprocity (BR) of the California Regional Multiple Listing Service. Detailed information about real estate listings held by brokerage firms other than include the name of the listing broker. Neither the listing company nor shall be responsible for any typographical errors, misinformation, misprints and shall be held totally harmless. The Broker providing this data believes it to be correct, but advises interested parties to confirm any item before relying on it in a purchase decision. Copyright 2026. California Regional Multiple Listing Service. All rights reserved.
1220 W La Habra W BL #102
La Habra, CA