
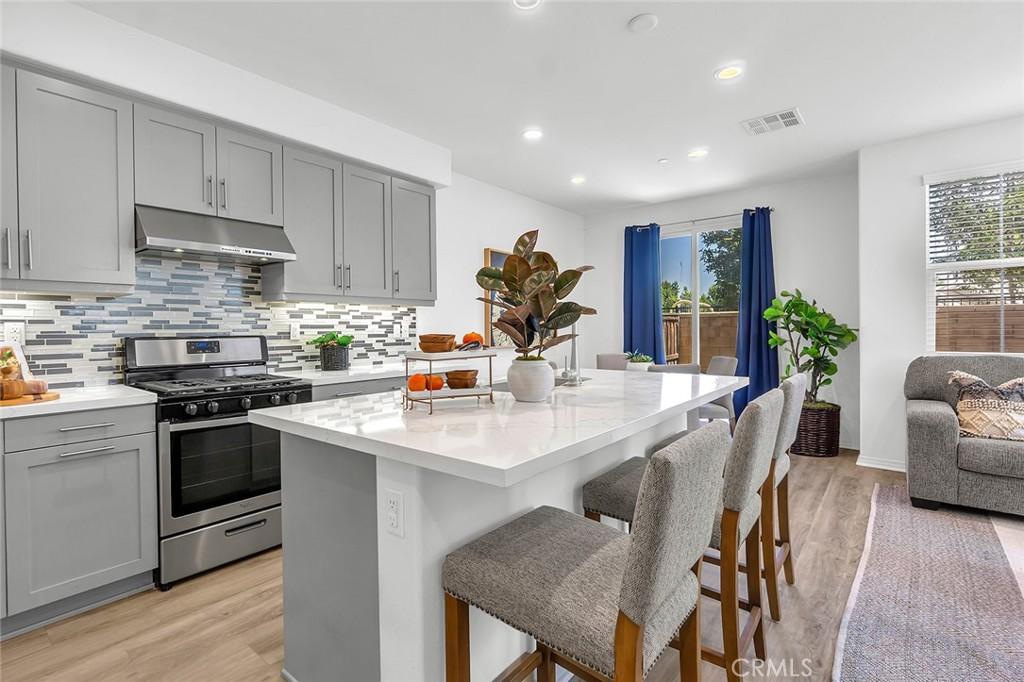
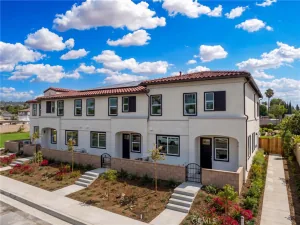
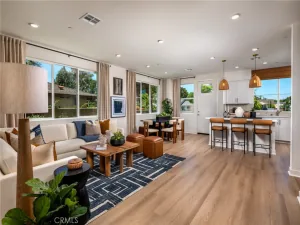
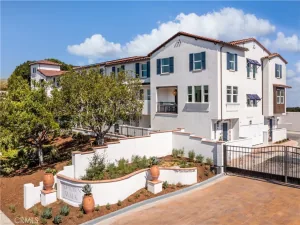
Welcome to the best floor plan at Citrus Place. Tucked at the end of a private hedge-lined walkway, this Mediterranean-style residence pairs classic curb appeal with bright, contemporary interiors. The open-concept main level features wood-style flooring throughout, a light-filled great room, and a designer kitchen with quartz countertops and backsplash, an oversized center island with bar seating, sleek gray cabinetry, stainless steel appliances, and a walk-in pantry — all flowing to a dining area and private fenced yard through sliding glass doors.
All three bedrooms are located upstairs, along with a versatile loft that makes the perfect media room, office, or play space, and a dedicated laundry room for everyday convenience. The primary suite is a true retreat, featuring the largest walk-in closet of all the floor plans and a spa-inspired bath with marble flooring, an oversized stand-alone soaking tub, a separate glass-enclosed shower, and a dual-sink vanity.
An attached two-car garage with direct interior access completes the home, and residents also enjoy a beautifully designed community courtyard with a pergola-covered lounge and outdoor fireplace. Minutes to shopping, dining, parks, top-rated schools, and the 60 Freeway — modern comfort, premium upgrades, and an unbeatable floor plan, all in the heart of Hacienda Heights.
All three bedrooms are located upstairs, along with a versatile loft that makes the perfect media room, office, or play space, and a dedicated laundry room for everyday convenience. The primary suite is a true retreat, featuring the largest walk-in closet of all the floor plans and a spa-inspired bath with marble flooring, an oversized stand-alone soaking tub, a separate glass-enclosed shower, and a dual-sink vanity.
An attached two-car garage with direct interior access completes the home, and residents also enjoy a beautifully designed community courtyard with a pergola-covered lounge and outdoor fireplace. Minutes to shopping, dining, parks, top-rated schools, and the 60 Freeway — modern comfort, premium upgrades, and an unbeatable floor plan, all in the heart of Hacienda Heights.
Property Details
Price:
$879,000
MLS #:
PW26132188
Status:
Active
Beds:
3
Baths:
3
Type:
Townhouse
Neighborhood:
631haciendaheights
Listed Date:
Jul 19, 2026
Finished Sq Ft:
1,650
Year Built:
2018
See this Listing
Schools
School District:
Hacienda La Puente Unified
Elementary School:
Los Altos
Middle School:
Newton
High School:
Los Altos
Interior
Appliances
DW, GO, GR
Bathrooms
2 Full Bathrooms, 1 Half Bathroom
Cooling
CA
Flooring
LAM
Heating
CF
Interior Features
ST, RECL, OFP, PTRY, QTZC
Laundry Features
GAS, IR, IN, WH
Levels
U
Main Level Bathrooms
1
Exterior
Architectural Style
MOD
Attached Garage YN
1
Common Walls
_2CW
Community Features
SDW, SL, PARK, BIKI
Fencing
ST
Garage Spaces
2
Parking Spots
2
Parking Total
2
Patio And Porch Features
EN, PTO
Roof
SPT
Spa Features
NO
View
CI
Window Features
DPW, DPC
Financial
HOA Fee
$457
HOA Fee Frequency
MO
Map
Community
- Address2180 Citrus Place #C Hacienda Heights CA
- CityHacienda Heights
- CountyLos Angeles
- Zip Code91745
Market Summary
Current real estate data for Townhouse in Hacienda Heights as of Oct 18, 2026
10
Townhouse Listed
61
Avg DOM
467
Avg $ / SqFt
$694,600
Avg List Price
Property Summary
- 2180 Citrus Place #C Hacienda Heights CA is a Townhouse for sale in Hacienda Heights, CA, 91745. It is listed for $879,000 and features 3 beds, 3 baths, and has approximately 1,650 square feet of living space, and was originally constructed in 2018. The current price per square foot is $533. The average price per square foot for Townhouse listings in Hacienda Heights is $467. The average listing price for Townhouse in Hacienda Heights is $694,600.
Similar Listings Nearby
 Courtesy of First Team Real Estate. Disclaimer: All data relating to real estate for sale on this page comes from the Broker Reciprocity (BR) of the California Regional Multiple Listing Service. Detailed information about real estate listings held by brokerage firms other than include the name of the listing broker. Neither the listing company nor shall be responsible for any typographical errors, misinformation, misprints and shall be held totally harmless. The Broker providing this data believes it to be correct, but advises interested parties to confirm any item before relying on it in a purchase decision. Copyright 2026. California Regional Multiple Listing Service. All rights reserved.
2180 Citrus Place #C
Hacienda Heights, CA