
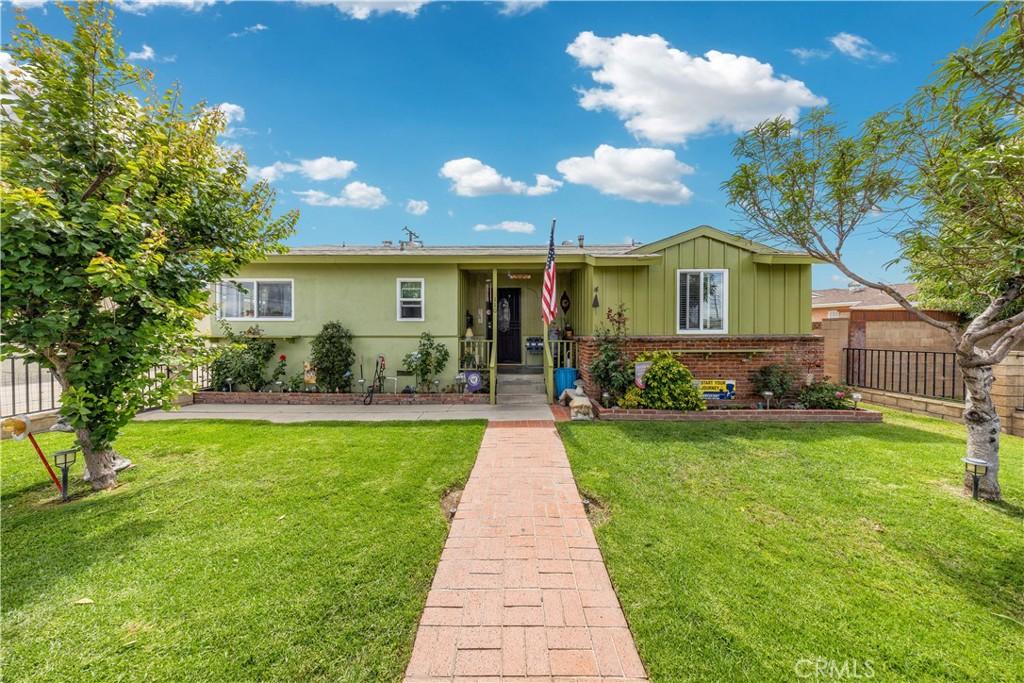
“INCENTIVE ALERT” ACT FAST TO RECEIVE A $15,000 SELLER CONCESSION APPLIED DIRECTLY TOWARD YOUR PURCHASE COSTS ON OFFERS RATIFIED BEFORE THE END OF SEPTEMBER 2026″
SELLER HIGHLY MOTIVATED AS THEY HAVE ALREADY FOUND A REPLACEMENT HOME. NO SELLER REPLACEMENT CONTINGENCY AND CAN ACCOMODATE A QUICK 30-DAY ESCROW!!
Don’t let this hidden gem slip by! Turnkey 3 Bed / 2 Bath (1,200 sq. ft.) featuring major upgrades, a resort-style backyard, and incredible bonus spaces:
1. Highlights:
Backyard Oasis: Swimming pool + outdoor shower + poolside cabana (sink & toilet) + fire pit
1 Insulated Bonus Sheds: One with A/C & power set up as a private home office!
Could be a Man Cave or A Kids Cave or Moms hiding spot
Major Upgrades: Central A/C, 200 amp panel, tankless water heater, copper plumbing, dual-pane windows
Fresh & Modern: New paint, updated primary bath, and new bedroom flooring
Prime Location: Walk to Whittier Christian HS & Jordan Elementary | 5 mins to Costco
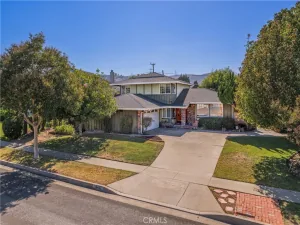
!Gated driveway with detached garage & fenced front yard.
! Sellers are motivated—send a message for details or a private walkthrough!
SELLER HIGHLY MOTIVATED AS THEY HAVE ALREADY FOUND A REPLACEMENT HOME. NO SELLER REPLACEMENT CONTINGENCY AND CAN ACCOMODATE A QUICK 30-DAY ESCROW!!
Don’t let this hidden gem slip by! Turnkey 3 Bed / 2 Bath (1,200 sq. ft.) featuring major upgrades, a resort-style backyard, and incredible bonus spaces:
1. Highlights:
Backyard Oasis: Swimming pool + outdoor shower + poolside cabana (sink & toilet) + fire pit
1 Insulated Bonus Sheds: One with A/C & power set up as a private home office!
Could be a Man Cave or A Kids Cave or Moms hiding spot
Major Upgrades: Central A/C, 200 amp panel, tankless water heater, copper plumbing, dual-pane windows
Fresh & Modern: New paint, updated primary bath, and new bedroom flooring
Prime Location: Walk to Whittier Christian HS & Jordan Elementary | 5 mins to Costco
!Gated driveway with detached garage & fenced front yard.
! Sellers are motivated—send a message for details or a private walkthrough!
Property Details
Price:
$845,000
MLS #:
PW26062132
Status:
Active Under Contract
Beds:
3
Baths:
2
Type:
Single Family
Subtype:
Single Family Residence
Neighborhood:
87lahabra
Listed Date:
Jun 16, 2026
Finished Sq Ft:
1,200
Lot Size:
7,800 sqft / 0.18 acres (approx)
Year Built:
1962
See this Listing
Schools
School District:
Fullerton Joint Union High
Elementary School:
Jordan
Middle School:
Rancho Starbuck
High School:
La Habra
Interior
Appliances
WLR, GER, ER, TW
Bathrooms
1 Full Bathroom, 1 Three Quarter Bathroom
Cooling
CA
Flooring
LAM, WOOD, CARP
Heating
CF
Interior Features
CF, FC, BLKW, TILC
Laundry Features
GAS, IR, WH
Levels
A
Main Level Bathrooms
2
Main Level Bedrooms
3
Exterior
Accessibility Features
NO
Architectural Style
COT
Common Walls
NCW
Community Features
SDW, STM, SL
Construction Materials
STC, WOD, PLS
Direction Faces
W
Fencing
BW, WD, WI
Garage Spaces
2
Other Structures
SH
Parking Spots
2
Parking Total
2
Patio And Porch Features
CON, CO, POF
Roof
CMP
Security Features
SD, COD
Spa Features
NO
View
NO
Window Features
DPW
Financial
Map
Community
- Address110 Rigsby ST La Habra CA
- SubdivisionOther (OTHR)
- CityLa Habra
- CountyOrange
- Zip Code90631
Subdivisions in La Habra
Market Summary
Current real estate data for Single Family in La Habra as of Oct 03, 2026
108
Single Family Listed
95
Avg DOM
429
Avg $ / SqFt
$719,407
Avg List Price
Property Summary
- Located in the Other (OTHR) subdivision, 110 Rigsby ST La Habra CA is a Single Family for sale in La Habra, CA, 90631. It is listed for $845,000 and features 3 beds, 2 baths, and has approximately 1,200 square feet of living space, and was originally constructed in 1962. The current price per square foot is $704. The average price per square foot for Single Family listings in La Habra is $429. The average listing price for Single Family in La Habra is $719,407.
Similar Listings Nearby
 Courtesy of Fusion Realty Group. Disclaimer: All data relating to real estate for sale on this page comes from the Broker Reciprocity (BR) of the California Regional Multiple Listing Service. Detailed information about real estate listings held by brokerage firms other than include the name of the listing broker. Neither the listing company nor shall be responsible for any typographical errors, misinformation, misprints and shall be held totally harmless. The Broker providing this data believes it to be correct, but advises interested parties to confirm any item before relying on it in a purchase decision. Copyright 2026. California Regional Multiple Listing Service. All rights reserved.
110 Rigsby ST
La Habra, CA