
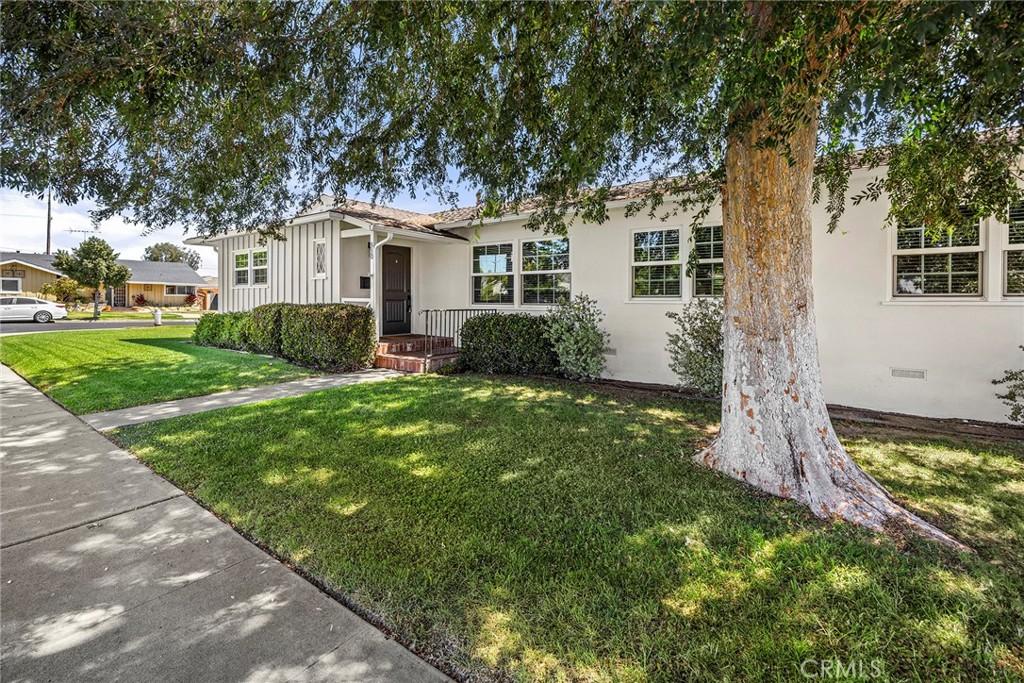
Welcome to your beautifully upgraded single-story retreat, perfectly situated on a spacious corner lot just moments from vibrant Downtown Brea. Blending modern convenience with relaxed indoor-outdoor living, this freshly painted ranch-style home offers an exceptional layout with four generous bedrooms and two beautifully remodeled full baths—providing the ideal setup for a growing family, a dedicated home office, or guest space. Step inside to discover a bright, flowing interior featuring a mix of warm wood flooring, plush bedroom carpeting, and durable tile. The heart of the home is the stunning, fully remodeled kitchen, designed to impress with sleek quartz countertops, premium cabinetry, and a suite of high-end KitchenAid appliances, including a gas cooktop and electric oven. Designed for both everyday comfort and effortless entertaining, the property features: Chef’s Kitchen: Equipped with a built-inmicrowave, dishwasher, and ample prep space. Premium Finishes: Upgraded bathrooms, an indoor laundry room, and a pristine garage with high ceilings and epoxy flooring. Outdoor Oasis: A private backyard with real grass and an inviting hot tub wrapped in custom decking—your personal weekend escape. Flexible Side Yard: A low-maintenance artificial turf area complete with double gates, offering secure and
spacious parking for an RV or boat. Located in a highly desirable neighborhood, this turnkey home puts excellent dining, premier shopping, and easy freeway access right at your fingertips.
spacious parking for an RV or boat. Located in a highly desirable neighborhood, this turnkey home puts excellent dining, premier shopping, and easy freeway access right at your fingertips.
Property Details
Price:
$1,075,000
MLS #:
PW26196213
Status:
Active
Beds:
4
Baths:
2
Type:
Single Family
Subtype:
Single Family Residence
Neighborhood:
86brea
Listed Date:
Sep 8, 2026
Finished Sq Ft:
1,497
Lot Size:
6,270 sqft / 0.14 acres (approx)
Year Built:
1955
See this Listing
Schools
School District:
Brea-Olinda Unified
Elementary School:
Laurel
Middle School:
Brea
High School:
Brea Olinda
Interior
Appliances
DW, GD, MW, WLR, GS, EO, GWH, HOD, SCO, VEF
Bathrooms
1 Full Bathroom, 1 Three Quarter Bathroom
Cooling
CA
Flooring
TILE, LAM, CARP
Heating
FA, CF
Interior Features
CF, RECL, TRAK, CORC, OFP, PTRY
Laundry Features
GE, IR, IN, WH
Levels
A
Main Level Bathrooms
2
Main Level Bedrooms
4
Exterior
Architectural Style
RAN
Attached Garage YN
1
Common Walls
NCW
Community Features
SDW
Construction Materials
STC, WOD
Exterior Features
RG
Fencing
WD
Garage Spaces
2
Parking Spots
2
Parking Total
2
Patio And Porch Features
CO, WOD
Roof
CMP
Security Features
SD, COD
Spa Features
AG, PVT
View
NE
Window Features
BLI, DPW
Financial
Map
Community
- Address330 Magnolia AV Brea CA
- SubdivisionOther (OTHR)
- CityBrea
- CountyOrange
- Zip Code92821
Subdivisions in Brea
Market Summary
Current real estate data for Single Family in Brea as of Oct 04, 2026
104
Single Family Listed
59
Avg DOM
390
Avg $ / SqFt
$720,056
Avg List Price
Property Summary
- Located in the Other (OTHR) subdivision, 330 Magnolia AV Brea CA is a Single Family for sale in Brea, CA, 92821. It is listed for $1,075,000 and features 4 beds, 2 baths, and has approximately 1,497 square feet of living space, and was originally constructed in 1955. The current price per square foot is $718. The average price per square foot for Single Family listings in Brea is $390. The average listing price for Single Family in Brea is $720,056.
Similar Listings Nearby
 Courtesy of Coldwell Banker Realty. Disclaimer: All data relating to real estate for sale on this page comes from the Broker Reciprocity (BR) of the California Regional Multiple Listing Service. Detailed information about real estate listings held by brokerage firms other than include the name of the listing broker. Neither the listing company nor shall be responsible for any typographical errors, misinformation, misprints and shall be held totally harmless. The Broker providing this data believes it to be correct, but advises interested parties to confirm any item before relying on it in a purchase decision. Copyright 2026. California Regional Multiple Listing Service. All rights reserved.
330 Magnolia AV
Brea, CA