

Fully Renovated Private Single-Story home in Heritage Village | Move-In Ready
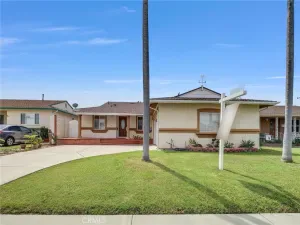
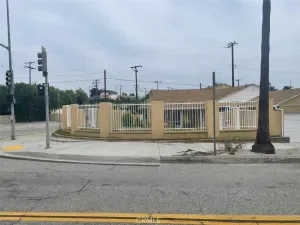
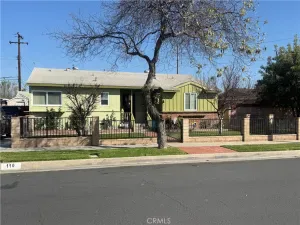
Tucked within one of the most desirable and private locations in Heritage Village, this upgraded single-story corner home offers a rare blend of privacy, functionality, and everyday convenience.
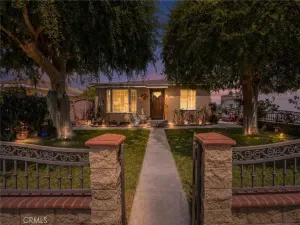
A gated courtyard entry leads into a bright, open layout featuring premium flooring, dual-pane windows, and a fully remodeled kitchen with custom cabinetry, granite countertops, stainless steel appliances, and a designer backsplash. The dining area, anchored by a custom white quartz table, flows seamlessly to the backyard—creating effortless indoor-outdoor living.
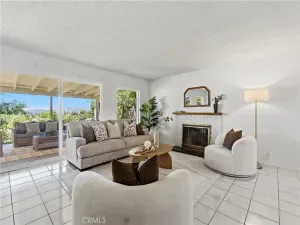
The inviting living room features a cozy fireplace and recessed lighting, while the upgraded bathroom showcases clean, modern finishes. The spacious primary suite is filled with natural light and enhanced by custom closet organization, and the oversized secondary bedroom offers flexibility for guests, a home office, or additional living space.
Step outside to a private backyard ideal for relaxing or entertaining—complete with a covered patio, electrical ready for future upgrades, a commercial-grade concrete slab, and a built-in drainage system for long-term durability.
Additional highlights include a 2-car garage with Tesla EV charging already installed, adjacent laundry, water softener, and energy-efficient improvements throughout.
Ideally located just minutes from Costco, Trader Joe’s, dining, and everyday essentials. Residents enjoy resort-style amenities including pools, spa, and clubhouse, with HOA dues covering water, trash, cable, landscaping, and exterior maintenance.
Zoned as a Single Family Residence (SFR), offering more flexible financing options—an uncommon advantage in Heritage Village.
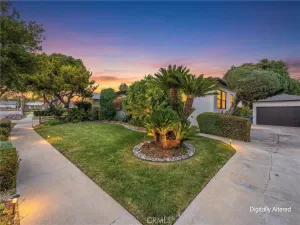
* * * Some photos have been virtually staged * * *
Tucked within one of the most desirable and private locations in Heritage Village, this upgraded single-story corner home offers a rare blend of privacy, functionality, and everyday convenience.
A gated courtyard entry leads into a bright, open layout featuring premium flooring, dual-pane windows, and a fully remodeled kitchen with custom cabinetry, granite countertops, stainless steel appliances, and a designer backsplash. The dining area, anchored by a custom white quartz table, flows seamlessly to the backyard—creating effortless indoor-outdoor living.
The inviting living room features a cozy fireplace and recessed lighting, while the upgraded bathroom showcases clean, modern finishes. The spacious primary suite is filled with natural light and enhanced by custom closet organization, and the oversized secondary bedroom offers flexibility for guests, a home office, or additional living space.
Step outside to a private backyard ideal for relaxing or entertaining—complete with a covered patio, electrical ready for future upgrades, a commercial-grade concrete slab, and a built-in drainage system for long-term durability.
Additional highlights include a 2-car garage with Tesla EV charging already installed, adjacent laundry, water softener, and energy-efficient improvements throughout.
Ideally located just minutes from Costco, Trader Joe’s, dining, and everyday essentials. Residents enjoy resort-style amenities including pools, spa, and clubhouse, with HOA dues covering water, trash, cable, landscaping, and exterior maintenance.
Zoned as a Single Family Residence (SFR), offering more flexible financing options—an uncommon advantage in Heritage Village.
* * * Some photos have been virtually staged * * *
Property Details
Price:
$685,000
MLS #:
PW26082827
Status:
Active
Beds:
2
Baths:
2
Type:
Single Family
Subtype:
Single Family Residence
Neighborhood:
87lahabra
Listed Date:
Apr 18, 2026
Finished Sq Ft:
1,121
Lot Size:
2,419 sqft / 0.06 acres (approx)
Year Built:
1975
See this Listing
Schools
School District:
Fullerton Joint Union High
Elementary School:
Olita
Middle School:
Rancho Starbuck
High School:
La Habra
Interior
Appliances
DW, MW, GS
Bathrooms
2 Full Bathrooms
Cooling
CA
Flooring
LAM
Heating
CF
Laundry Features
IG, DINC, WINC
Levels
A
Main Level Bathrooms
1
Main Level Bedrooms
1
Exterior
Attached Garage YN
1
Common Walls
_1CW
Community Features
SDW, SL, CRB
Garage Spaces
2
Parking Spots
2
Parking Total
2
Patio And Porch Features
CON, EN
Spa Features
AS, IG, COM
View
CY, HI, NE
Window Features
BLI, DPW
Financial
HOA Fee
$545
HOA Fee Frequency
MO
Map
Community
- Address1941 Pine DR La Habra CA
- CityLa Habra
- CountyOrange
- Zip Code90631
Subdivisions in La Habra
Market Summary
Current real estate data for Single Family in La Habra as of May 25, 2026
85
Single Family Listed
101
Avg DOM
403
Avg $ / SqFt
$760,477
Avg List Price
Property Summary
- 1941 Pine DR La Habra CA is a Single Family for sale in La Habra, CA, 90631. It is listed for $685,000 and features 2 beds, 2 baths, and has approximately 1,121 square feet of living space, and was originally constructed in 1975. The current price per square foot is $611. The average price per square foot for Single Family listings in La Habra is $403. The average listing price for Single Family in La Habra is $760,477.
Similar Listings Nearby
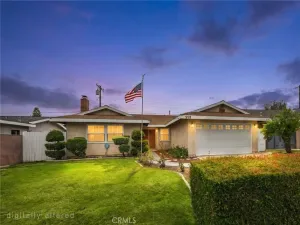
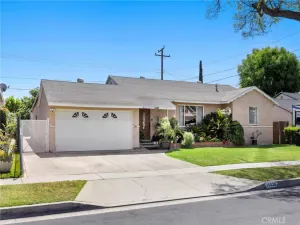
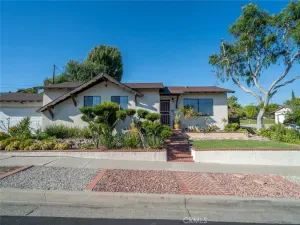
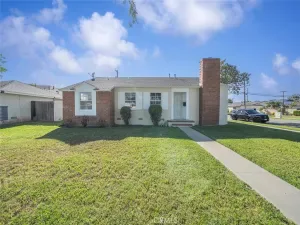
 Courtesy of Real Broker. Disclaimer: All data relating to real estate for sale on this page comes from the Broker Reciprocity (BR) of the California Regional Multiple Listing Service. Detailed information about real estate listings held by brokerage firms other than include the name of the listing broker. Neither the listing company nor shall be responsible for any typographical errors, misinformation, misprints and shall be held totally harmless. The Broker providing this data believes it to be correct, but advises interested parties to confirm any item before relying on it in a purchase decision. Copyright 2026. California Regional Multiple Listing Service. All rights reserved.
1941 Pine DR
La Habra, CA