
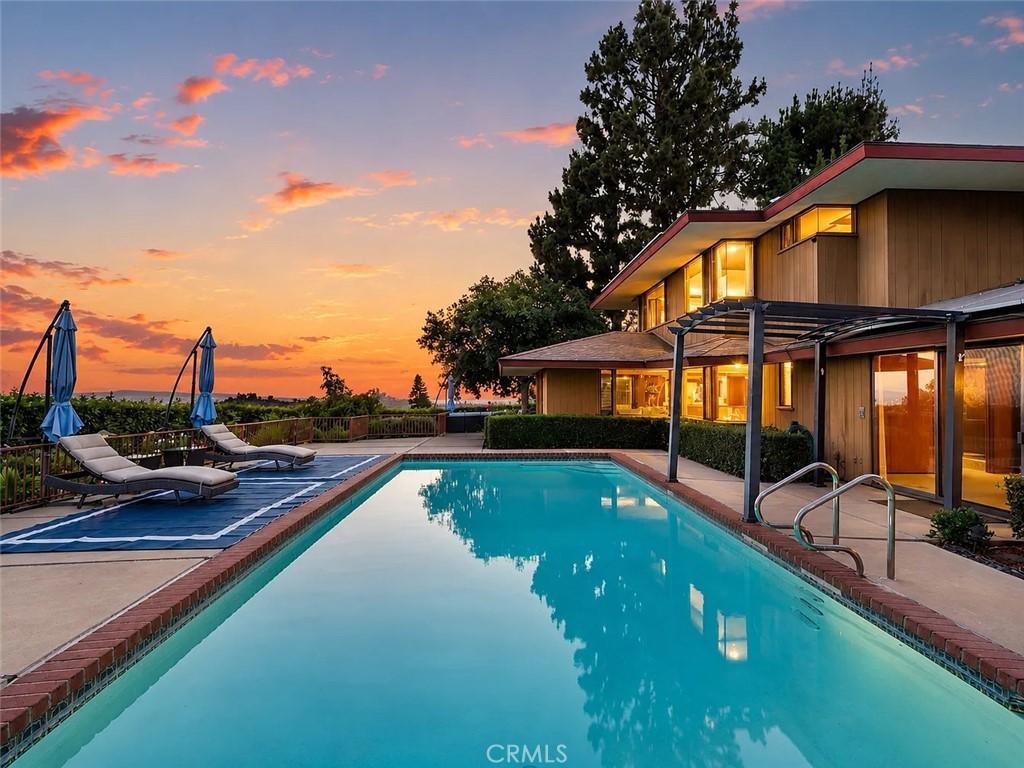
Perched atop a private, gated one-acre hilltop, The Nowling Residence is a rare example of Southern California Mid-Century Modern architecture. Designed in 1962 by acclaimed architect James E. De Long, an apprentice of Frank Lloyd Wright, this nearly 3,000-square-foot residence reflects the principles of organic architecture through its integration of nature, light, and living space.
Floor-to-ceiling glass walls frame panoramic views extending across city lights to the Pacific Ocean and Catalina Island, with spectacular sunsets and views of Disneyland’s nightly fireworks. Clean horizontal lines, custom built-ins, ingenious storage, an open floor plan, and rich redwood and Indonesian mahogany preserve the home’s distinctive architectural character.
Thoughtful updates complement the original design, including a kitchen with quartz countertops, premium appliances, a glass cooktop, and built-in banquette dining. Twenty-one installed solar panels provide substantial on-site energy generation and help reduce electricity costs.
Mature landscaping, expansive terraces, and multiple outdoor living areas create a private setting ideal for Southern California indoor-outdoor living.
The home’s architectural significance is supported by original James E. De Long drawings and archival materials preserved in UC Santa Barbara’s Architecture and Design Collection. The residence was also featured in the Los Angeles Times Home Magazine in 1967.
A rare opportunity to lease a thoughtfully preserved architectural residence combining historic significance, timeless design, modern efficiency, privacy, and extraordinary views.
Private showings are available by appointment only. Prospective tenants may be asked to complete pre-qualification before scheduling. Applicants are subject to standard rental requirements, including credit, income and/or financial-resource verification, rental history, and other applicable screening criteria. No walk-ins or unscheduled visits.
Floor-to-ceiling glass walls frame panoramic views extending across city lights to the Pacific Ocean and Catalina Island, with spectacular sunsets and views of Disneyland’s nightly fireworks. Clean horizontal lines, custom built-ins, ingenious storage, an open floor plan, and rich redwood and Indonesian mahogany preserve the home’s distinctive architectural character.
Thoughtful updates complement the original design, including a kitchen with quartz countertops, premium appliances, a glass cooktop, and built-in banquette dining. Twenty-one installed solar panels provide substantial on-site energy generation and help reduce electricity costs.
Mature landscaping, expansive terraces, and multiple outdoor living areas create a private setting ideal for Southern California indoor-outdoor living.
The home’s architectural significance is supported by original James E. De Long drawings and archival materials preserved in UC Santa Barbara’s Architecture and Design Collection. The residence was also featured in the Los Angeles Times Home Magazine in 1967.
A rare opportunity to lease a thoughtfully preserved architectural residence combining historic significance, timeless design, modern efficiency, privacy, and extraordinary views.
Private showings are available by appointment only. Prospective tenants may be asked to complete pre-qualification before scheduling. Applicants are subject to standard rental requirements, including credit, income and/or financial-resource verification, rental history, and other applicable screening criteria. No walk-ins or unscheduled visits.
Property Details
Price:
$8,500
MLS #:
TR26177135
Status:
Active
Beds:
3
Baths:
3
Type:
Single Family
Subtype:
Single Family Residence
Neighborhood:
88lahabraheights
Listed Date:
Aug 13, 2026
Finished Sq Ft:
2,822
Lot Size:
43,325 sqft / 0.99 acres (approx)
Year Built:
1962
See this Listing
Schools
School District:
Fullerton Joint Union High
Elementary School:
El Portal
Middle School:
Rancho Starbuck
High School:
Sonora
Interior
Appliances
DW, GD, MW, ES, EO, ER, CO, GWH, WHU, WS
Bathrooms
3 Full Bathrooms
Cooling
CA
Flooring
BMB, WOOD
Heating
CF
Interior Features
AF, BI, FU, ST, RECL, GRNC, PFRN, OFP
Laundry Features
IN, DINC, WINC
Levels
U
Main Level Bathrooms
3
Main Level Bedrooms
3
Exterior
Accessibility Features
PK
Common Walls
NCW
Community Features
GOLF, HIKI, BIKI, DGP
Direction Faces
N
Fencing
XF
Patio And Porch Features
NO
Security Features
SD, COD, CRD, FSDS, FS
Spa Features
NO
View
CN, CA, CI, CY, PA
Financial
Map
Community
- Address540 Reposado La Habra Heights CA
- CityLa Habra Heights
- CountyLos Angeles
- Zip Code90631
Market Summary
Current real estate data for Single Family in La Habra Heights as of Oct 09, 2026
28
Single Family Listed
74
Avg DOM
507
Avg $ / SqFt
$1,557,370
Avg List Price
Property Summary
- 540 Reposado La Habra Heights CA is a Single Family for sale in La Habra Heights, CA, 90631. It is listed for $8,500 and features 3 beds, 3 baths, and has approximately 2,822 square feet of living space, and was originally constructed in 1962. The current price per square foot is $3. The average price per square foot for Single Family listings in La Habra Heights is $507. The average listing price for Single Family in La Habra Heights is $1,557,370.
Similar Listings Nearby
 Courtesy of Universal Elite Inc.. Disclaimer: All data relating to real estate for sale on this page comes from the Broker Reciprocity (BR) of the California Regional Multiple Listing Service. Detailed information about real estate listings held by brokerage firms other than include the name of the listing broker. Neither the listing company nor shall be responsible for any typographical errors, misinformation, misprints and shall be held totally harmless. The Broker providing this data believes it to be correct, but advises interested parties to confirm any item before relying on it in a purchase decision. Copyright 2026. California Regional Multiple Listing Service. All rights reserved.
540 Reposado
La Habra Heights, CA