
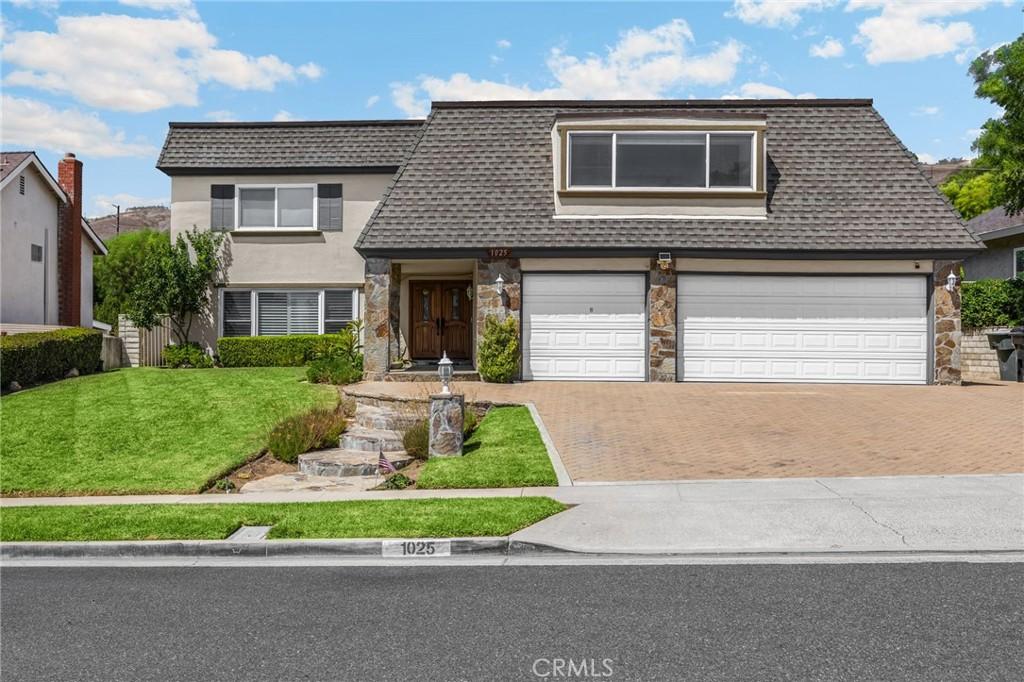
Experience elevated Southern California living in this fully remodeled North Hills residence, where sophisticated design, generous living spaces, exceptional storage, and resort-style amenities come together in one of Brea’s most desirable neighborhoods.
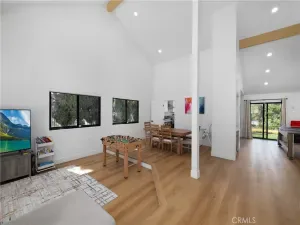
Offering 4 bedrooms, a private office, and 3 beautifully appointed bathrooms, the home features a spacious and thoughtfully designed floor plan ideal for both everyday living and entertaining. Multiple living spaces include a formal living room, separate family room, and dining room, while the heart of the home showcases an impressive open-concept kitchen with an oversized center island, seamlessly connecting to the living and dining areas. The expansive layout creates an effortless flow for gathering, entertaining, and enjoying daily life.
The luxurious primary suite is a true private retreat, featuring custom walk-in closets and a stunning spa-inspired bathroom with extensive built-in cabinetry, a soaking tub, and an oversized walk-in shower.
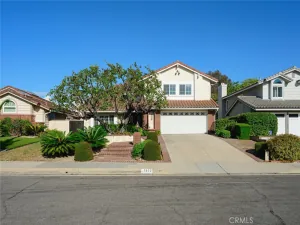
Storage is abundant throughout the home, with thoughtfully designed cabinetry and storage spaces on both levels. The oversized laundry room features custom cabinetry and includes a washer and dryer, while the attached 3-car garage with built-in cabinetry provides even more space for vehicles, recreational gear, and all of your storage needs.
Step outside and discover your own private backyard resort. A sparkling swimming pool is complemented by an expansive lawn, while the built-in BBQ and fire pit create an exceptional setting for outdoor dining, entertaining, and relaxing poolside.
Set within the highly sought-after North Hills neighborhood and the distinguished Brea Olinda Unified School District, this exceptional residence offers a rare combination of luxury, space, functionality, and effortless indoor-outdoor living. Peace of mind is provided with a built in camera security system, and charge your EV in the comfort of home with the Tesla charger in garage. Beautifully remodeled, exceptionally spacious, and designed with the amenities of a private resort—this is luxury Brea living at its finest.
Offering 4 bedrooms, a private office, and 3 beautifully appointed bathrooms, the home features a spacious and thoughtfully designed floor plan ideal for both everyday living and entertaining. Multiple living spaces include a formal living room, separate family room, and dining room, while the heart of the home showcases an impressive open-concept kitchen with an oversized center island, seamlessly connecting to the living and dining areas. The expansive layout creates an effortless flow for gathering, entertaining, and enjoying daily life.
The luxurious primary suite is a true private retreat, featuring custom walk-in closets and a stunning spa-inspired bathroom with extensive built-in cabinetry, a soaking tub, and an oversized walk-in shower.
Storage is abundant throughout the home, with thoughtfully designed cabinetry and storage spaces on both levels. The oversized laundry room features custom cabinetry and includes a washer and dryer, while the attached 3-car garage with built-in cabinetry provides even more space for vehicles, recreational gear, and all of your storage needs.
Step outside and discover your own private backyard resort. A sparkling swimming pool is complemented by an expansive lawn, while the built-in BBQ and fire pit create an exceptional setting for outdoor dining, entertaining, and relaxing poolside.
Set within the highly sought-after North Hills neighborhood and the distinguished Brea Olinda Unified School District, this exceptional residence offers a rare combination of luxury, space, functionality, and effortless indoor-outdoor living. Peace of mind is provided with a built in camera security system, and charge your EV in the comfort of home with the Tesla charger in garage. Beautifully remodeled, exceptionally spacious, and designed with the amenities of a private resort—this is luxury Brea living at its finest.
Property Details
Price:
$6,500
MLS #:
PW26185360
Status:
Active
Beds:
4
Baths:
3
Type:
Single Family
Subtype:
Single Family Residence
Subdivision:
North Hills NORH
Neighborhood:
86brea
Listed Date:
Aug 24, 2026
Finished Sq Ft:
3,189
Lot Size:
9,375 sqft / 0.22 acres (approx)
Year Built:
1968
See this Listing
Schools
School District:
Brea-Olinda Unified
Elementary School:
Mariposa
Middle School:
Brea
High School:
Brea Olinda
Interior
Appliances
DW, MW, BIR, DO
Bathrooms
1 Full Bathroom, 1 Three Quarter Bathroom, 1 Half Bathroom
Cooling
CA
Flooring
TILE, LAM
Heating
CF
Interior Features
BI, RECL, OFP
Laundry Features
IR, IN, DINC, WINC
Levels
U
Main Level Bathrooms
1
Exterior
Attached Garage YN
1
Common Walls
NCW
Community Features
SDW, SUB
Garage Spaces
3
Parking Spots
3
Parking Total
3
Spa Features
PVT
View
NO
Financial
Map
Community
- Address1025 Woodcrest Brea CA
- SubdivisionNorth Hills (NORH)
- CityBrea
- CountyOrange
- Zip Code92821
Subdivisions in Brea
Market Summary
Current real estate data for Single Family in Brea as of Oct 09, 2026
110
Single Family Listed
59
Avg DOM
379
Avg $ / SqFt
$706,437
Avg List Price
Property Summary
- Located in the North Hills (NORH) subdivision, 1025 Woodcrest Brea CA is a Single Family for sale in Brea, CA, 92821. It is listed for $6,500 and features 4 beds, 3 baths, and has approximately 3,189 square feet of living space, and was originally constructed in 1968. The current price per square foot is $2. The average price per square foot for Single Family listings in Brea is $379. The average listing price for Single Family in Brea is $706,437.
Similar Listings Nearby


 Courtesy of T.N.G. Real Estate Consultants. Disclaimer: All data relating to real estate for sale on this page comes from the Broker Reciprocity (BR) of the California Regional Multiple Listing Service. Detailed information about real estate listings held by brokerage firms other than include the name of the listing broker. Neither the listing company nor shall be responsible for any typographical errors, misinformation, misprints and shall be held totally harmless. The Broker providing this data believes it to be correct, but advises interested parties to confirm any item before relying on it in a purchase decision. Copyright 2026. California Regional Multiple Listing Service. All rights reserved.
1025 Woodcrest
Brea, CA